Business Bay is one of Dubai’s most active commercial districts, with modern office towers, mixed-use developments, coworking spaces, corporate headquarters, retail areas, meeting facilities, and serviced offices. In these buildings, lighting is not simply a matter of providing enough brightness. A well-planned lighting system supports employee comfort, productivity, visual communication, architectural design, energy efficiency, safety, and the overall identity of a workplace.
For developers, consultants, facility managers, and business owners, choosing the right lighting solution requires consideration of the building layout, ceiling system, office activities, daylight availability, operating hours, energy consumption, maintenance access, and lighting controls. Professional planning can also help coordinate lighting with HVAC, electrical systems, fire protection, interior finishes, and building management systems.
Why Office Lighting Matters in Business Bay
Office buildings in Business Bay accommodate different types of commercial activities, from financial services and technology companies to professional consultancies, real estate firms, creative agencies, and multinational organisations. Each workspace can therefore require a different lighting approach.
A corporate office may need uniform task lighting for workstations, while executive offices may benefit from a combination of ambient, accent, and decorative lighting. Meeting rooms require controlled illumination for presentations and video conferencing, while reception areas often use architectural lighting to create a strong first impression.
Because many Business Bay offices operate for extended hours, lighting performance also has an impact on electricity consumption and maintenance costs. LED technology, occupancy sensors, daylight controls, dimming systems, and smart lighting can help businesses manage energy use without compromising visual comfort.
Planning Lighting for Business Bay Office Developments
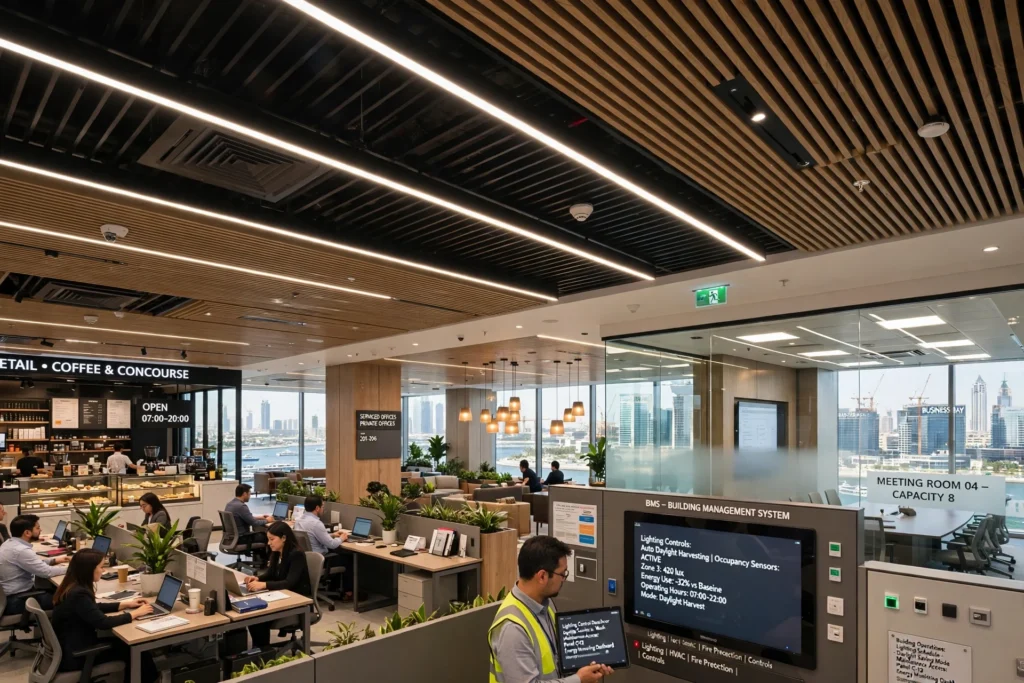
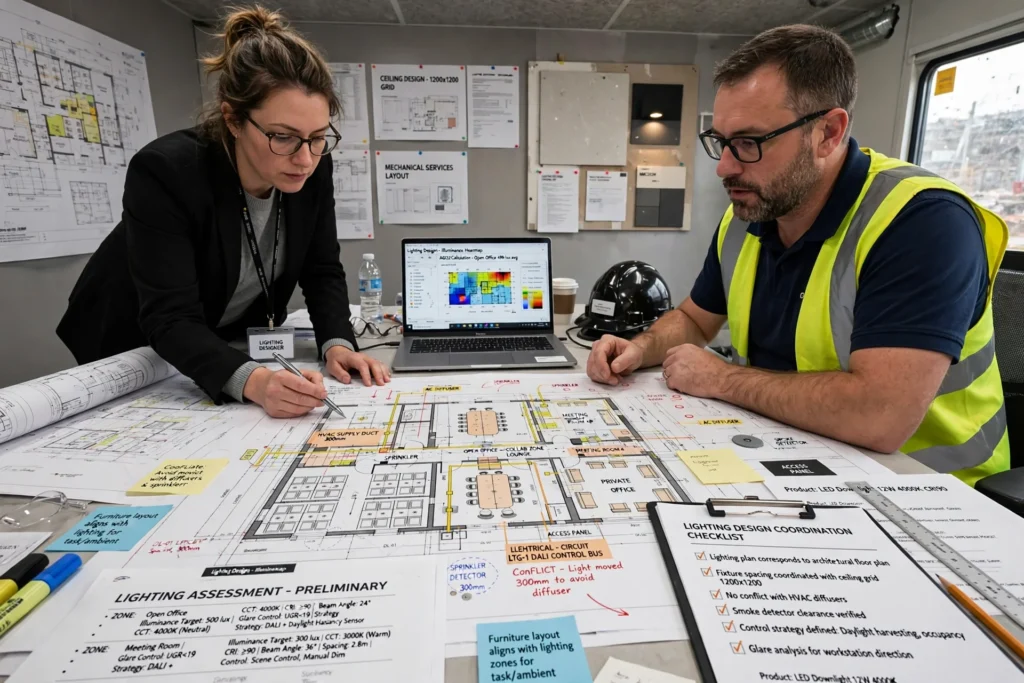
Lighting should be considered during the early stages of office design rather than added after the interior layout has been completed. The lighting plan should correspond with the architectural floor plan, furniture arrangement, ceiling design, electrical distribution, HVAC layout, and intended use of each space.
A professional lighting assessment can determine the appropriate illuminance level, colour temperature, colour rendering index, beam angle, fixture spacing, glare control, and control strategy for different areas.
For new office developments, lighting designers and MEP consultants may coordinate reflected ceiling plans with electrical layouts and mechanical services. This helps prevent conflicts between luminaires, air-conditioning diffusers, sprinklers, smoke detectors, access panels, and other ceiling-mounted equipment.
LED Lighting for Business Bay Offices
LED lighting has become a common solution for modern commercial buildings because it provides efficient illumination, long service life, and a wide selection of fixture types. LED luminaires are available in recessed, surface-mounted, suspended, linear, track, panel, downlight, spotlight, and architectural formats.
For open-plan offices, LED linear fixtures and recessed luminaires can provide consistent illumination across workstations. Suspended linear lighting can also become part of the interior design while delivering functional task lighting.
LED downlights are useful for corridors, reception areas, breakout spaces, and smaller rooms. Adjustable spotlights can highlight architectural features, artwork, branding, display walls, or selected interior elements.
When selecting LED products, project teams should consider more than wattage. Lumens, efficacy, colour temperature, CRI, glare rating, driver quality, lifetime, beam distribution, dimming compatibility, and warranty can all influence the final performance.
Office Workstation Lighting
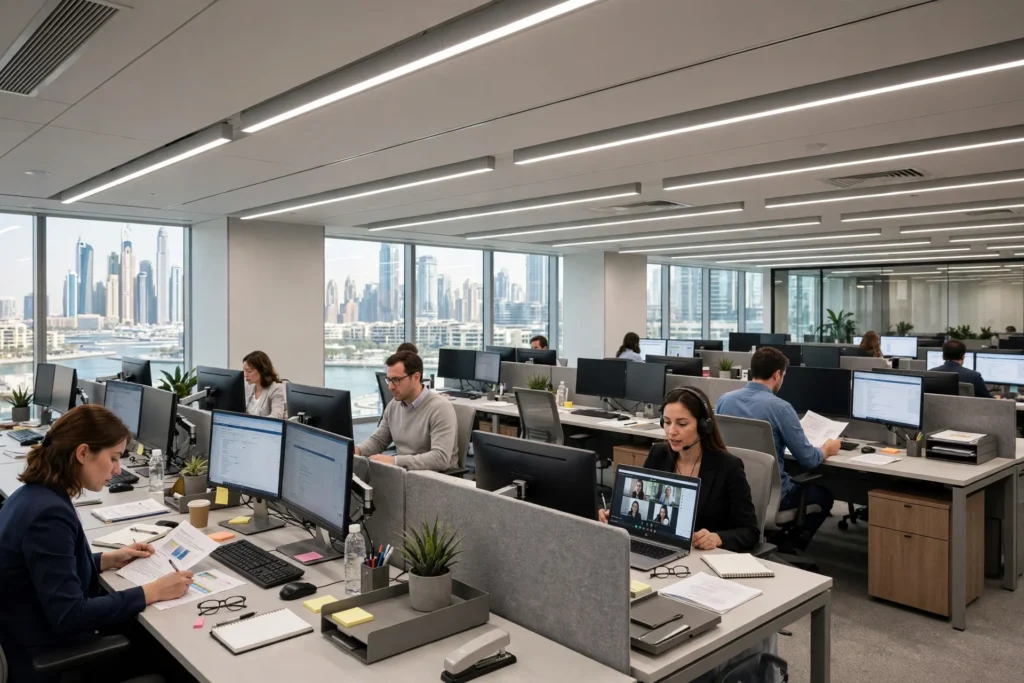
Workstations are one of the most important areas in a commercial office because employees may spend many hours reading documents, working on computers, attending online meetings, and performing detailed tasks.
Lighting should provide adequate and reasonably uniform illumination while limiting glare and excessive contrast. Poorly positioned fixtures can create reflections on computer screens or uncomfortable bright spots within an employee’s field of vision.
The layout of desks should therefore be considered when positioning luminaires. In open-plan Business Bay offices, lighting rows can be coordinated with workstation modules so that illumination is distributed effectively across the working area.
Low-glare LED luminaires can be particularly useful where employees use monitors throughout the day. The choice of diffuser, optical system, mounting height, and fixture position can influence visual comfort.
Meeting Room Lighting Solutions
Meeting rooms have different lighting requirements from open workspaces. A modern meeting room may be used for presentations, video conferences, client meetings, training sessions, and collaborative discussions.
A layered lighting strategy can provide greater flexibility. General ambient lighting can provide overall illumination, while separate lighting zones can illuminate presentation walls, conference tables, or architectural elements.
Dimmable LED fixtures are useful when a meeting requires a combination of screen visibility and participant visibility. During a presentation, lighting near a display may need to be reduced while other areas remain illuminated.
Video conferencing also makes glare control important. Excessive backlighting or poorly positioned fixtures can affect how participants appear on cameras. Lighting should provide balanced facial illumination without creating distracting reflections on screens.
Reception and Lobby Lighting
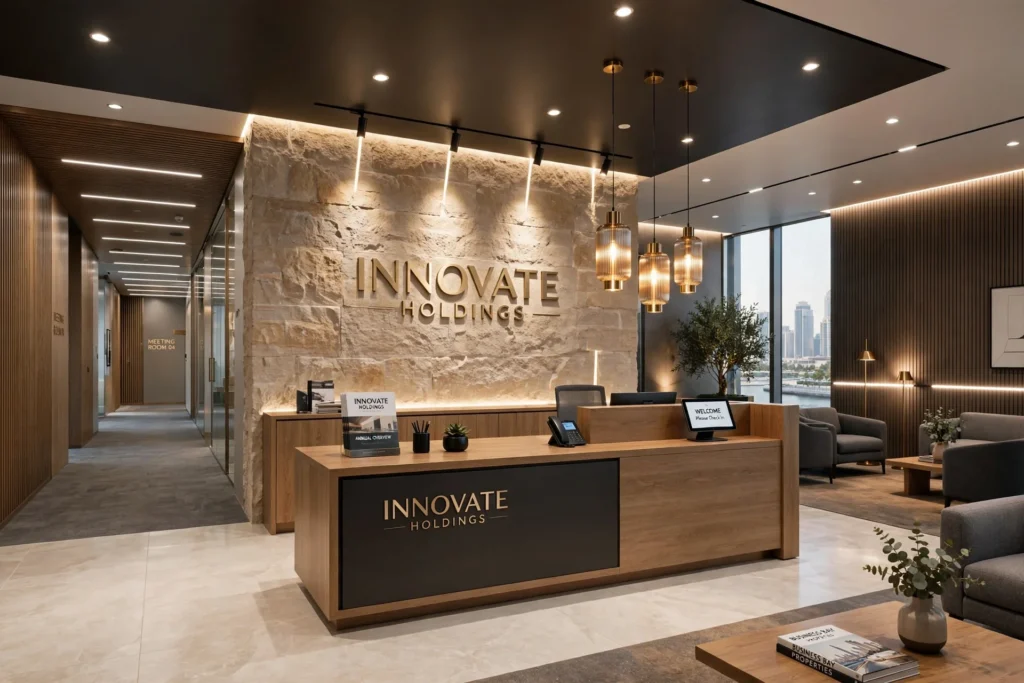
The reception area is often the first interior space visitors experience. In Business Bay corporate offices, lighting can support the company’s visual identity and complement reception desks, wall finishes, signage, flooring, and architectural elements.
Recessed downlights can provide general illumination, while decorative pendants, linear fixtures, wall washers, and accent spotlights can add visual interest.
Brand logos and feature walls can be highlighted with carefully positioned accent lighting. The objective is not necessarily to make every surface equally bright. Instead, lighting can establish visual hierarchy by directing attention toward important architectural and branding elements.
Large office developments may also use lighting to distinguish reception areas from circulation routes and waiting zones.
Corridor and Circulation Lighting
Corridors connect offices, meeting rooms, reception areas, kitchens, washrooms, elevators, and other facilities. They need reliable illumination for safe movement while avoiding unnecessary energy consumption.
LED downlights, linear fixtures, continuous lighting systems, and wall-mounted luminaires can be selected according to the ceiling configuration and architectural design.
Occupancy sensors can be particularly useful in less frequently occupied corridors. Lighting can operate at a lower level when areas are unoccupied and increase when movement is detected, depending on the control strategy.
In large Business Bay office buildings, zoning corridors into separate lighting circuits can provide additional operational flexibility.
Lighting for Executive Offices
Executive offices may require a more refined combination of functional and decorative lighting. The lighting design can incorporate general ambient illumination, desk lighting, wall washing, display lighting, and architectural accents.
The location of the executive desk, seating area, storage units, artwork, and meeting table should influence luminaire placement.
A combination of direct and indirect lighting can create a comfortable environment while supporting the overall interior design. Dimming allows occupants to adjust the atmosphere for different activities, such as focused work, informal discussions, or client meetings.
Open-Plan Office Lighting
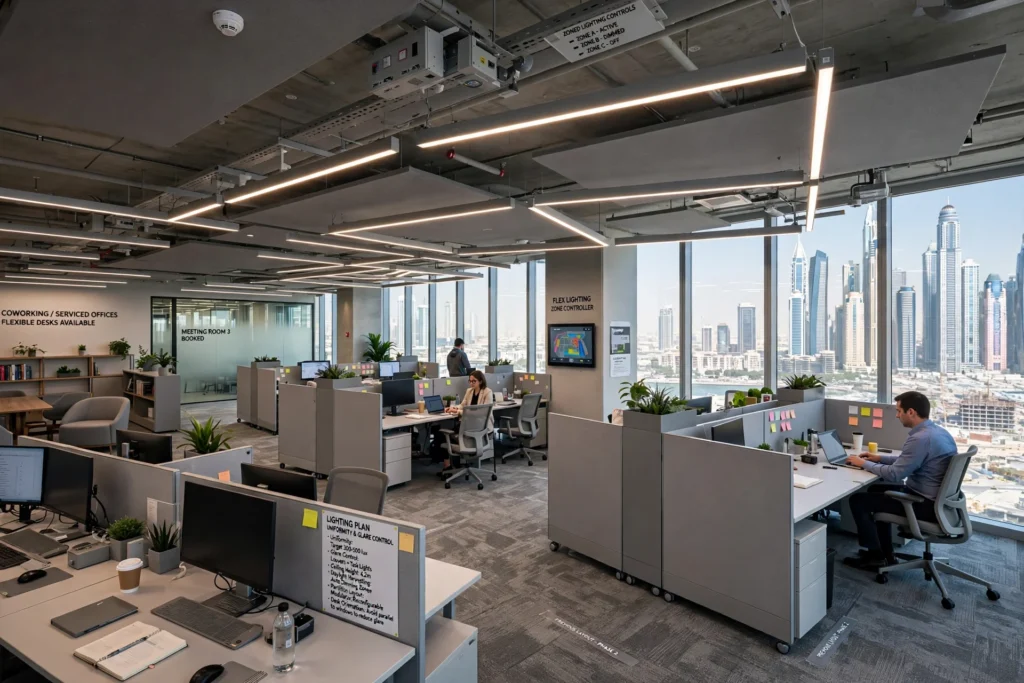
Open-plan offices are common in Business Bay because they allow companies to accommodate larger teams within flexible floor plates. However, large open spaces require careful lighting distribution.
Uniformity, glare, ceiling height, workstation orientation, daylight, and partition layouts should all be considered. Lighting that works well for one arrangement may become less effective when desks are relocated.
For flexible offices, modular lighting systems and zoned controls can make future layout changes easier. This is particularly relevant for coworking spaces, serviced offices, and rapidly growing businesses.
Smart Lighting and Building Management Systems
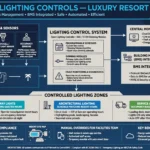
Modern office developments increasingly integrate lighting with building automation. Smart lighting controls can connect luminaires with occupancy sensors, daylight sensors, scheduling systems, and building management systems.
A BMS can provide centralised monitoring and control of selected building services. Lighting systems may communicate with automation platforms through suitable protocols and control interfaces.
DALI and other digital lighting control technologies can provide individual or grouped control of compatible luminaires. Depending on the project, users may be able to dim lighting, create scenes, schedule operation, or monitor system performance.
For large Business Bay developments, smart controls can support energy management while giving facility teams greater visibility over building operations.
Daylight and Artificial Lighting Coordination
Many Business Bay offices have significant glazed façades or perimeter windows. Natural daylight can improve the workplace environment, but it can also create glare, reflections, and uneven illumination.
Artificial lighting should therefore complement rather than compete with available daylight. Daylight sensors can adjust artificial lighting according to the amount of natural light entering a space.
Workstations located near windows may require a different lighting strategy from those positioned deeper inside the floor plate. Automated dimming can reduce unnecessary artificial lighting when daylight levels are sufficient.
Solar control glazing, blinds, shading devices, and appropriate workstation orientation can also work together with the lighting design.
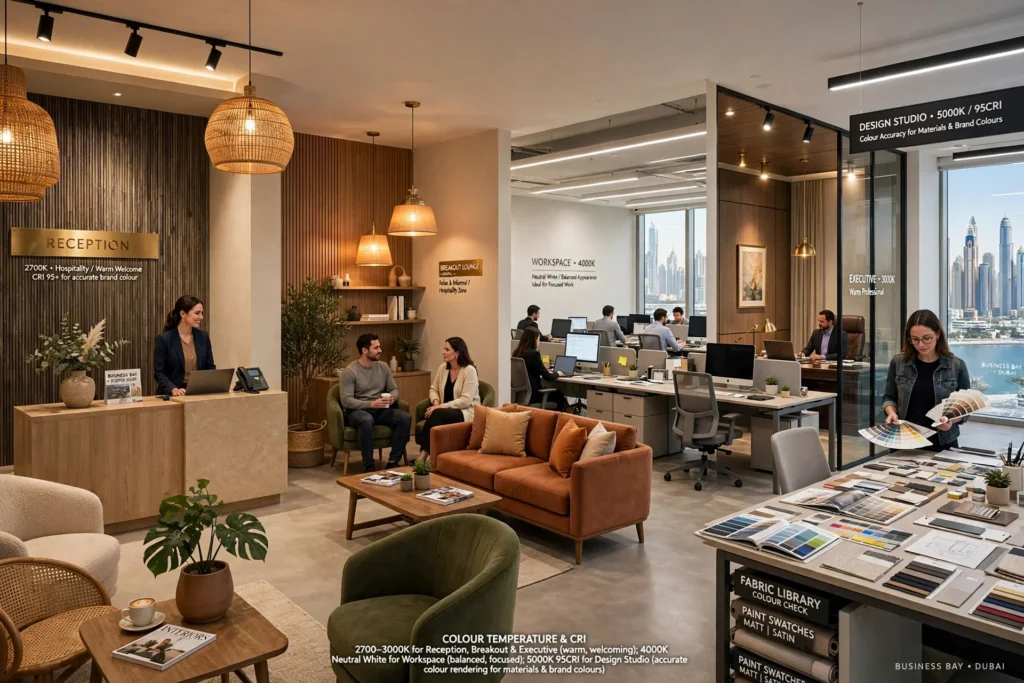
Colour Temperature and Colour Rendering
Colour temperature influences the appearance and atmosphere of an office. Neutral white lighting is commonly considered suitable for many commercial workspaces because it provides a balanced appearance without being excessively warm or cool.
However, different areas may use different colour temperatures depending on their function and interior concept. Reception areas, hospitality-style breakout zones, executive spaces, and creative areas can have different lighting requirements.
Colour rendering is also important. A higher CRI can help colours appear more naturally under artificial light, which is valuable in design studios, showrooms, retail-related offices, and spaces where material or brand colours need to be represented accurately.
Glare Control in Modern Offices
Glare can reduce visual comfort and make screens difficult to read. It may come from luminaires, windows, reflective surfaces, or excessive contrast between different parts of a room.
Lighting designers can address glare through fixture selection, optical design, mounting position, spacing, ceiling coordination, and daylight management.
Low-glare luminaires can be particularly useful in offices where employees work extensively with computers. The Unified Glare Rating, or UGR, is one of the metrics used when assessing glare from indoor lighting systems.
The appropriate approach depends on the specific room configuration, luminaire, ceiling height, workstation layout, and visual tasks.
Emergency Lighting and Life Safety
Commercial office developments also require appropriate emergency and life-safety lighting. Emergency luminaires and illuminated exit signs can help occupants identify escape routes during power interruptions or emergency conditions.
Emergency lighting should be coordinated with corridors, staircases, exits, fire doors, assembly routes, and other important circulation areas.
The exact requirements should be confirmed against applicable Dubai and UAE regulations, project specifications, authority requirements, and relevant international standards.
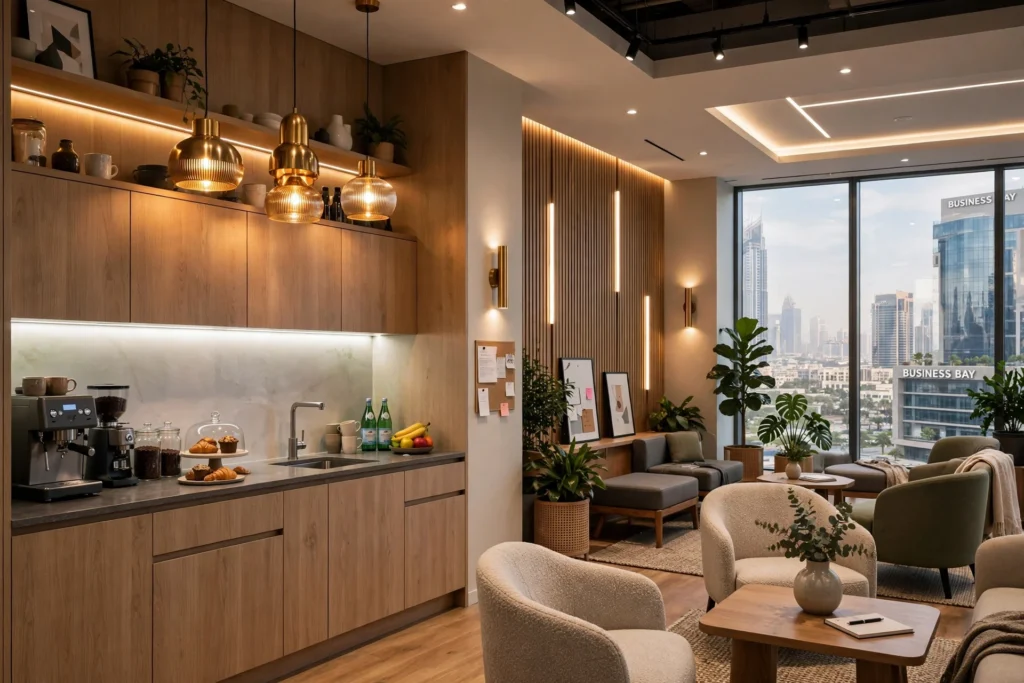
Lighting for Pantry and Breakout Areas
Office pantries, cafés, lounges, and breakout spaces can benefit from a more flexible lighting design. General illumination can be combined with decorative pendants, under-cabinet lighting, accent fixtures, and feature lighting.
These spaces are increasingly designed as informal collaboration areas rather than purely functional kitchens. Lighting can therefore contribute to both usability and interior character.
Warm or neutral lighting may be used depending on the desired atmosphere, while task areas such as food preparation counters need sufficient illumination for practical activities.
Energy Efficiency in Business Bay Offices
Energy efficiency is an important consideration for commercial buildings because lighting can contribute significantly to operational electricity consumption.
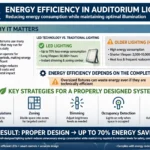
LED technology provides an efficient foundation, but energy performance depends on the entire system. Controls, occupancy detection, daylight harvesting, scheduling, zoning, fixture efficacy, maintenance, and user behaviour can all affect consumption.
A well-designed lighting system can reduce unnecessary operating hours and provide illumination where it is actually required.
For larger developments, energy modelling and lighting calculations can help compare different lighting strategies before installation.
Lighting and MEP Coordination
Lighting installation should be coordinated with mechanical, electrical, and plumbing systems. In an office ceiling, luminaires share limited space with air diffusers, sprinkler heads, smoke detectors, speakers, CCTV cameras, access panels, and other services.
Poor coordination can result in visually crowded ceilings, blocked access panels, awkward fixture positions, or clashes between services.
BIM platforms such as Autodesk Revit and Navisworks can support multidisciplinary coordination. Reflected ceiling plans can also help interior designers, electrical consultants, mechanical engineers, and contractors work from a coordinated layout.
For developers planning new commercial floors in Business Bay, early coordination can reduce site modifications and improve the final appearance.
Choosing a Lighting Solutions Supplier
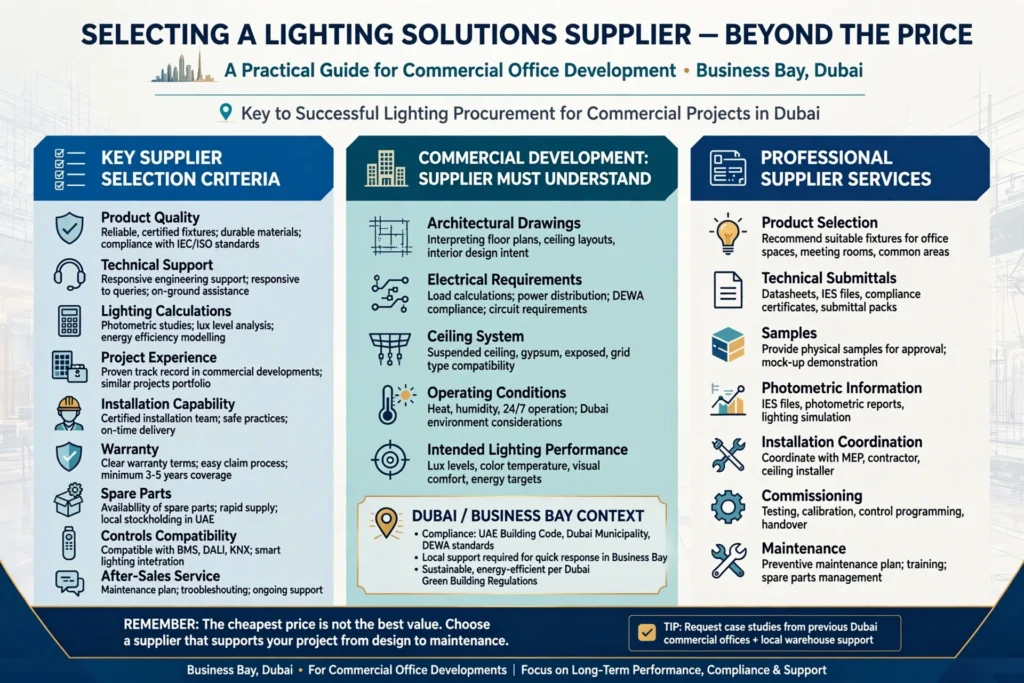
Selecting a suitable Lighting Solutions Supplier involves more than comparing fixture prices. Businesses should consider product quality, technical support, lighting calculations, project experience, installation capability, warranty, spare parts, controls compatibility, and after-sales service.
For a commercial development, the supplier should understand the project’s architectural drawings, electrical requirements, ceiling system, operating conditions, and intended lighting performance.
A professional supplier can also help with product selection, technical submittals, samples, photometric information, installation coordination, commissioning, and maintenance requirements.
Lighting Solutions for Different Business Bay Office Types
Business Bay includes a diverse range of commercial properties, so lighting requirements can vary considerably.
Corporate headquarters may require sophisticated architectural lighting and integrated controls. Serviced offices may need flexible systems that can accommodate frequent layout changes. Coworking spaces require adaptable lighting for workstations, meeting rooms, lounges, and shared facilities.
Financial offices may prioritise low-glare task lighting and professional visual environments. Creative agencies may use more decorative and flexible lighting. Showrooms and client-facing offices can require accent lighting to highlight products, materials, or brand elements.
Understanding the actual use of the space is therefore essential before finalising the lighting design.
Lighting for Dubai’s Commercial Environment
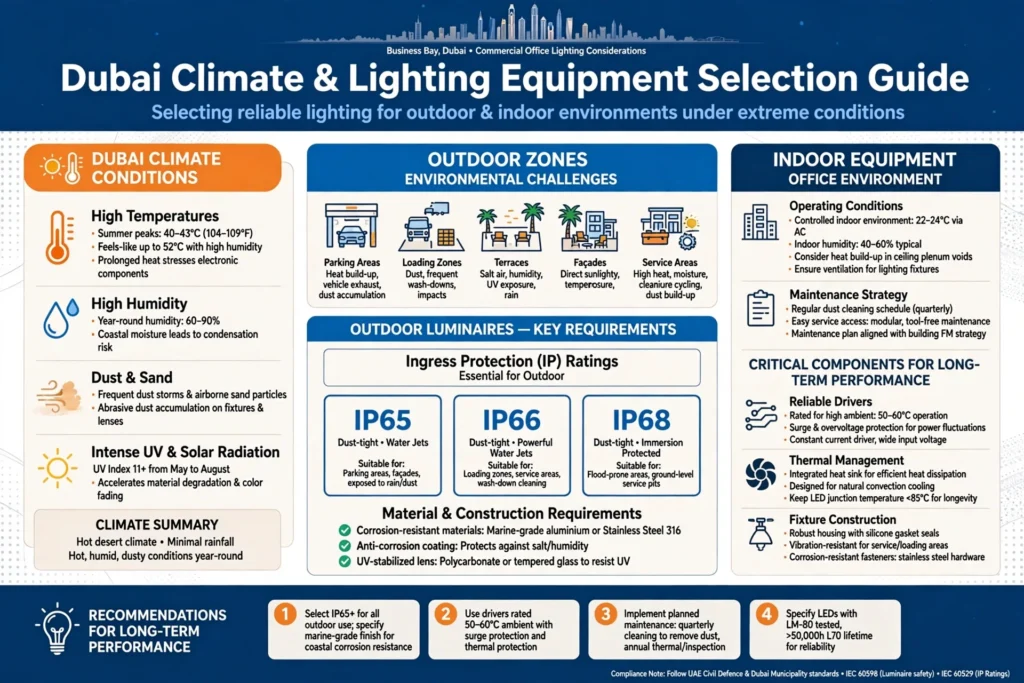
Dubai’s climate and operating conditions should also be considered when selecting lighting equipment. Although indoor office lighting is protected from direct outdoor conditions, external fixtures, parking areas, loading zones, terraces, façades, and service areas can experience high temperatures, dust, and humidity.
Outdoor luminaires should be selected with suitable ingress protection and environmental characteristics. Indoor equipment should also be appropriate for the building’s operating conditions and maintenance strategy.
Reliable drivers, suitable thermal management, and appropriate fixture construction can contribute to long-term performance.
Business Bay Areas and Commercial Connectivity
Business Bay is strategically connected to several important Dubai districts, including Downtown Dubai, Sheikh Zayed Road, Dubai Design District, DIFC, Al Quoz, Jumeirah, and Dubai Marina.
Office developments around Business Bay Metro Station and major roads may experience high visitor traffic, making reception, wayfinding, parking, and external lighting especially important.
Projects near Dubai Canal may also incorporate architectural lighting into terraces, waterfront-facing spaces, entrance areas, and exterior features.
This local context makes it important to design lighting according to the actual building location, façade orientation, access routes, and surrounding urban environment.
Lighting Maintenance for Business Bay Offices
Even high-quality LED systems require proper maintenance. Dust accumulation, driver failures, damaged controls, loose connections, and changes to the office layout can affect performance over time.
Facility teams should maintain records of lighting equipment, control systems, warranty information, and replacement specifications.
Routine inspections can identify failed luminaires, inconsistent colour appearance, flickering, sensor problems, and areas where lighting levels have changed because of renovations or furniture alterations.
For large office developments, preventive maintenance can be more practical than waiting for multiple lighting failures to occur.
Common Lighting Mistakes in Office Developments
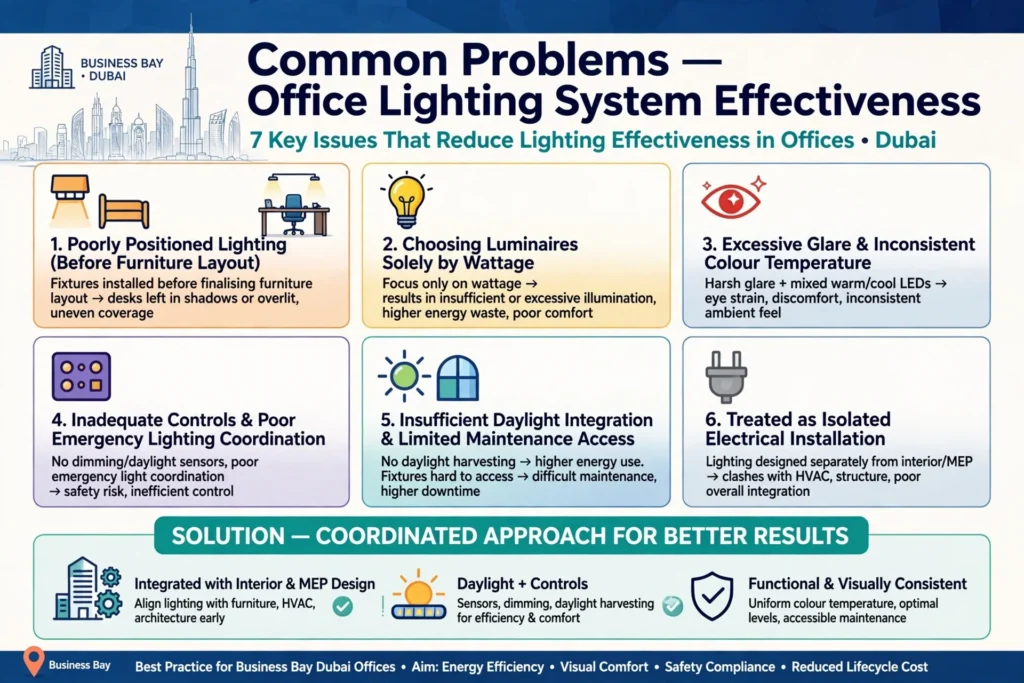
Several problems can reduce the effectiveness of an office lighting system. Installing fixtures before finalising furniture layouts can create poorly positioned lighting. Choosing luminaires solely by wattage can result in insufficient or excessive illumination.
Other common issues include excessive glare, inconsistent colour temperature, inadequate controls, poor emergency lighting coordination, insufficient daylight integration, and limited maintenance access.
Another frequent problem is treating lighting as an isolated electrical installation rather than part of the complete interior and MEP design.
A coordinated approach produces a more functional and visually consistent result.
Final Considerations for Business Bay Lighting Projects
Lighting solutions for Business Bay office developments should balance visual comfort, architectural design, energy efficiency, safety, controls, maintenance, and long-term operating requirements.
The right system may include LED panels, linear luminaires, downlights, spotlights, suspended fixtures, emergency lighting, sensors, dimming systems, daylight controls, and smart building integration. The exact combination depends on the building’s architecture and how each space will be used.
For new developments and office renovations, lighting should be coordinated with MEP services, interior design, furniture layouts, HVAC systems, fire protection, and building automation from the beginning.
Business Bay’s modern commercial environment demands lighting that performs reliably while supporting productive workplaces and professional interiors. A properly planned system can help create comfortable offices, stronger architectural presentation, improved energy management, and a more consistent experience for employees, clients, and visitors.
Frequently Asked Questions
What type of lighting is suitable for Business Bay offices?
LED panels, linear luminaires, downlights, suspended fixtures, and low-glare commercial luminaires are commonly considered for offices. The appropriate choice depends on the ceiling, workstation layout, room function, daylight, and lighting requirements.
How can office lighting reduce energy consumption?
LED luminaires combined with occupancy sensors, daylight controls, scheduling, zoning, and dimming can reduce unnecessary lighting operation. Energy performance should be assessed as part of the complete lighting and building-control strategy.
Is smart lighting useful for Business Bay office buildings?
Smart lighting can be useful for larger offices because it can provide zoning, scheduling, occupancy-based control, dimming, and integration with building management systems.
Why is glare control important in offices?
Glare can cause visual discomfort and make computer screens harder to view. Proper luminaire optics, positioning, daylight control, and workstation planning can help create a more comfortable environment.
Should lighting be coordinated with HVAC?
Yes. Lighting fixtures, air diffusers, sprinklers, smoke detectors, speakers, cameras, and access panels often share the ceiling. Coordinating these services helps avoid clashes and creates a cleaner finished ceiling.
Can lighting be changed when an office layout changes?
Yes, depending on the system. Modular lighting, zoned circuits, adjustable fixtures, and smart controls can make future office reconfiguration easier.
What should businesses consider when selecting commercial lighting?
Businesses should evaluate illumination, glare, colour temperature, CRI, energy efficiency, fixture quality, controls, warranty, maintenance, compatibility, installation support, and the specific requirements of the office space.