Commercial lighting is no longer treated as a standalone electrical installation. In modern buildings, lighting must work alongside mechanical, electrical, plumbing, HVAC, fire protection, ceiling systems, architecture, interior design, controls, and building management systems. This makes MEP coordination an essential part of delivering an efficient and visually consistent commercial lighting solution.
When lighting layouts are not coordinated with other building services, projects can experience ceiling clashes, misplaced luminaires, difficult maintenance access, poor illumination, unnecessary electrical work, and delays during fit-out. Effective coordination allows lighting fixtures, cable routes, controls, air-conditioning equipment, fire sprinklers, detectors, and other services to occupy the same ceiling and building zones without interfering with one another.
For commercial projects in Dubai and across the UAE, this coordination becomes particularly important because offices, retail stores, hotels, healthcare facilities, educational buildings, warehouses, restaurants, and mixed-use developments often have complex MEP requirements and detailed architectural finishes.
What Is Commercial MEP Coordination for Lighting?
Commercial MEP coordination for lighting is the process of planning and integrating lighting systems with the mechanical, electrical, and plumbing services within a building.
Lighting is primarily an electrical service, but its physical installation interacts with almost every other discipline. A recessed downlight, for example, needs sufficient ceiling depth and cannot interfere with an air-conditioning diffuser, sprinkler head, smoke detector, access panel, structural element, or other service.
MEP coordination brings these requirements together before installation begins.
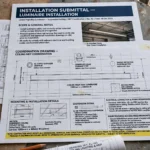
The process can involve architectural drawings, reflected ceiling plans, electrical layouts, HVAC drawings, fire-fighting layouts, plumbing drawings, structural information, interior design details, equipment schedules, lighting calculations, and coordinated shop drawings.
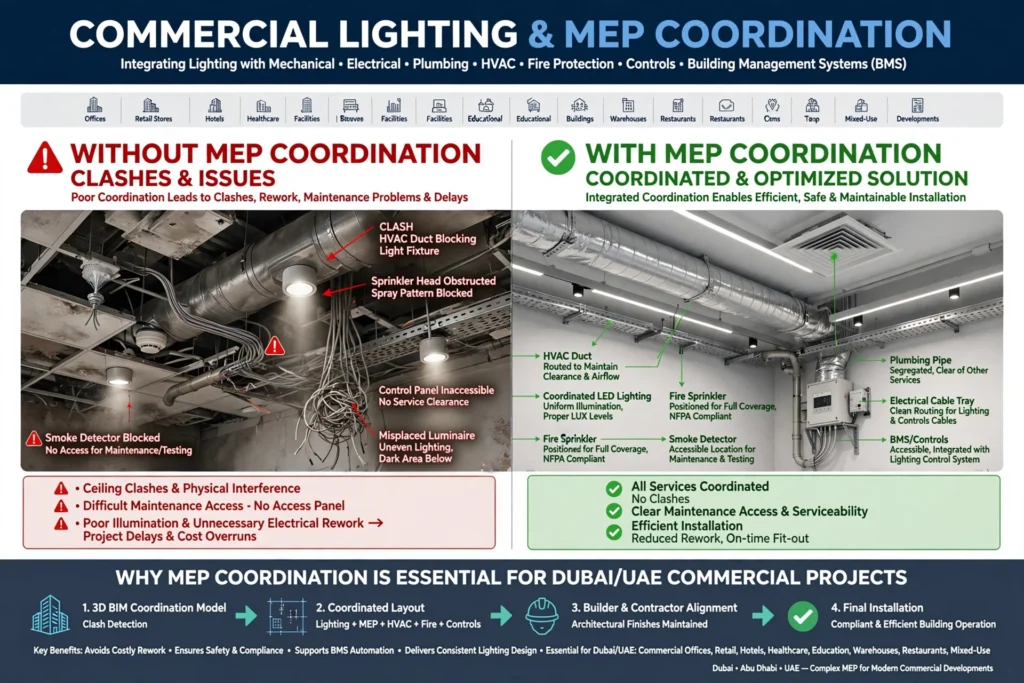
Why Lighting Coordination Matters in Commercial Buildings
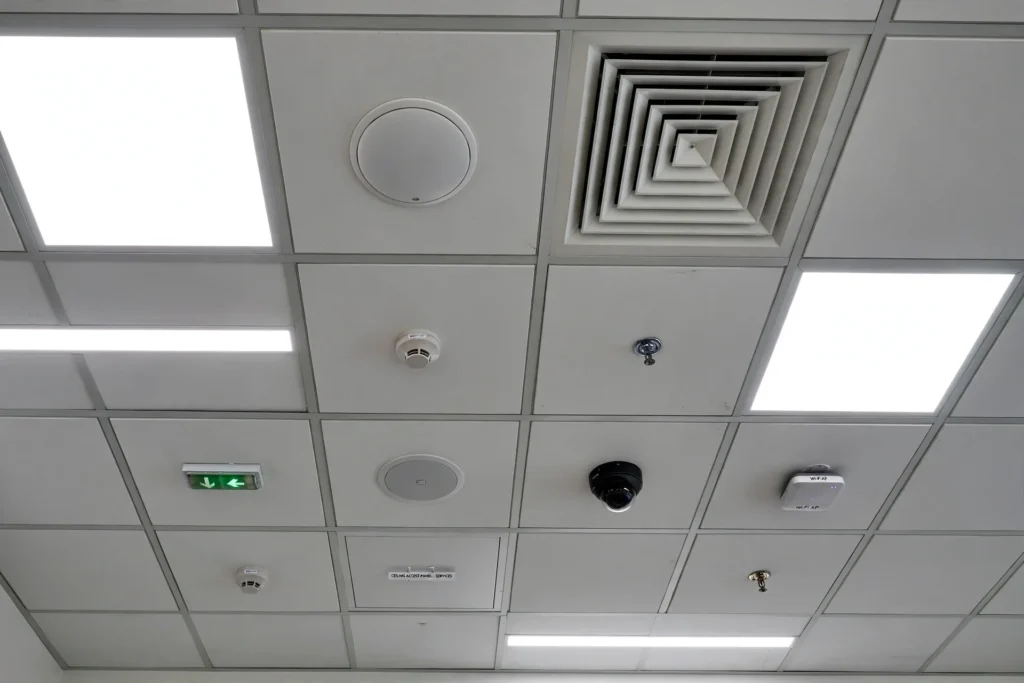
Commercial buildings contain a high concentration of services within relatively limited ceiling and plant-room spaces. A typical office ceiling may include LED panels, linear lights, emergency lighting, smoke detectors, sprinklers, air diffusers, return-air grilles, speakers, CCTV cameras, access points, and ceiling access panels.
Without coordination, these components can compete for the same physical space.
Proper coordination helps ensure that each system has an appropriate position while maintaining the intended architectural appearance. It also reduces the likelihood of changes after installation.
For developers, consultants, contractors, and facility managers, coordinated lighting can contribute to better project quality, easier maintenance, and fewer installation conflicts.
Lighting and HVAC Coordination
HVAC coordination is one of the most important aspects of commercial lighting design.
Air-conditioning diffusers and return-air grilles must provide effective air distribution, while lighting fixtures need to deliver suitable illumination to occupied areas. Their locations should therefore be considered together rather than independently.
In an office, for example, placing a large linear light directly across an air diffuser may affect the visual balance of the ceiling. In some layouts, lighting positions may also need to follow workstations, meeting tables, circulation paths, or architectural features.
Coordination between lighting designers and HVAC engineers can help create a ceiling layout that performs technically while maintaining a clean appearance.
Coordination With Fire Protection Systems
Fire protection equipment requires careful coordination because sprinklers and smoke detection devices have functional requirements that cannot simply be moved for aesthetic reasons.
Sprinkler heads, fire alarm devices, emergency lighting, and exit signs must be considered alongside architectural ceiling layouts.
A coordinated reflected ceiling plan can help identify potential conflicts before installation.
The final arrangement should comply with the applicable project specifications, fire and life-safety requirements, consultant drawings, and relevant UAE authority requirements.
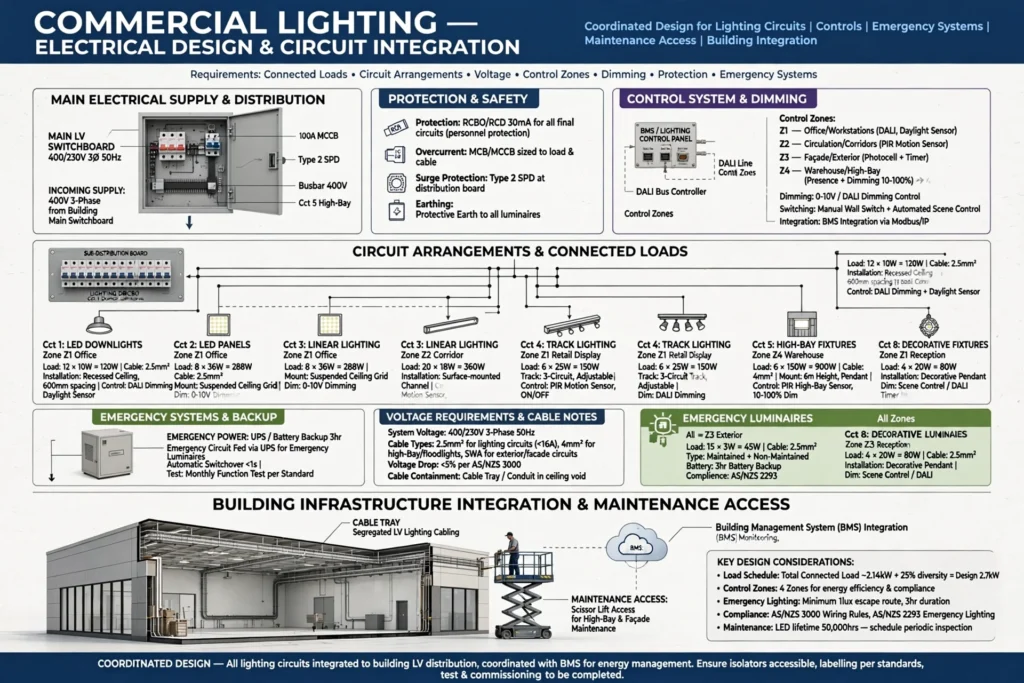
Lighting and Electrical Coordination
Lighting fixtures require electrical circuits, distribution boards, cabling, switching, controls, and protection.
The electrical design must account for connected loads, circuit arrangements, emergency systems, voltage requirements, control zones, dimming, and maintenance access.
Commercial lighting may include LED downlights, LED panels, linear lighting, track lighting, high-bay fixtures, floodlights, façade lighting, emergency luminaires, and decorative fixtures.
Each type can have different installation and power requirements.
A coordinated electrical design ensures that lighting circuits and control systems are properly integrated into the wider building electrical infrastructure.
Reflected Ceiling Plans and Lighting Coordination
The reflected ceiling plan is one of the most important documents for commercial lighting coordination.
It shows the planned positions of ceiling-mounted elements from the viewpoint of the floor below. Lighting designers, interior designers, architects, HVAC engineers, electrical contractors, and fire protection teams can use the plan to coordinate their systems.
A properly coordinated RCP can show:
- LED luminaires
- Air-conditioning diffusers
- Return-air grilles
- Sprinklers
- Smoke detectors
- Emergency lights
- Exit signs
- Access panels
- Speakers
- CCTV devices
- Ceiling finishes
- Linear lighting
- Decorative fixtures
The objective is not simply to fit every component into the ceiling. The arrangement should also support the architectural concept and the functional requirements of the space.
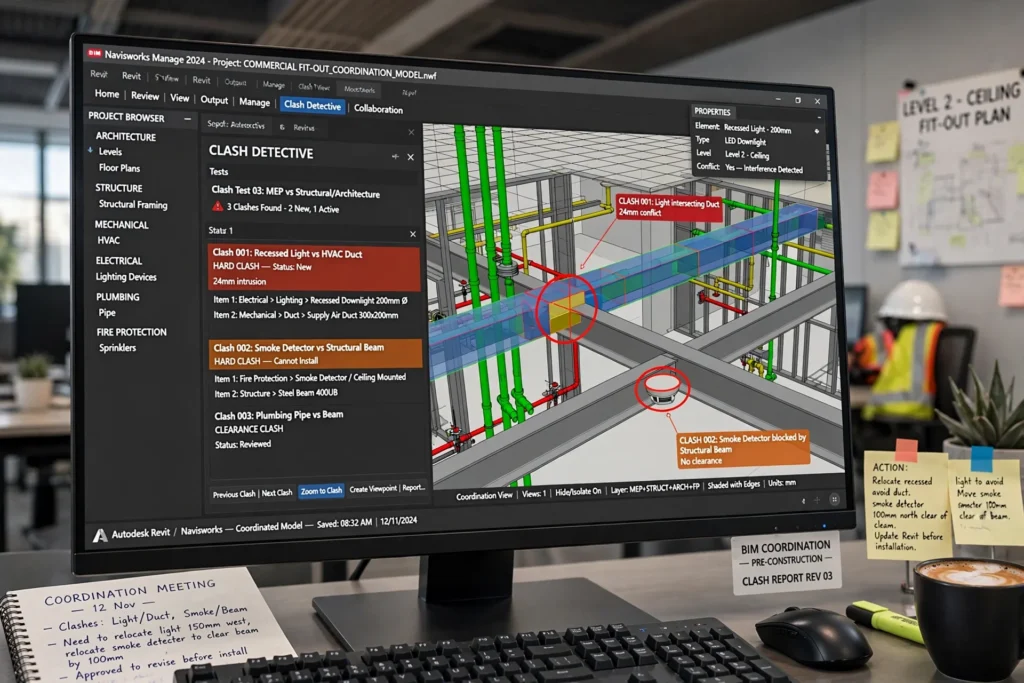
BIM for Commercial Lighting Coordination
Building Information Modelling has become an important part of complex commercial construction and fit-out projects.
A BIM model can bring architectural, structural, mechanical, electrical, plumbing, fire protection, and lighting information into a coordinated digital environment.
Using platforms such as Autodesk Revit and Navisworks, project teams can identify potential clashes between building services before physical installation.
For example, a BIM coordination review may reveal that a proposed recessed light intersects with an HVAC duct or that a ceiling-mounted device cannot be installed because of a structural beam.
Finding these issues during digital coordination is generally easier than discovering them after ceiling installation has started.
Clash Detection in Lighting Projects
Clash detection is a major benefit of coordinated MEP design.
A clash occurs when two or more building components occupy the same physical space or create a practical installation conflict.
Lighting-related clashes may involve:
- HVAC ductwork
- Air diffusers
- Fire sprinklers
- Electrical containment
- Cable trays
- Structural beams
- Plumbing pipes
- Access panels
- Ceiling grids
- Acoustic elements
- Speakers
- CCTV cameras
Not every clash is resolved by moving the light. The appropriate solution depends on the function and constraints of each system.
A coordinated design team can determine which component has flexibility and how the change affects the wider project.
Lighting Coordination With Ceiling Design
Modern commercial ceilings can contain numerous architectural and technical features.
Suspended ceilings, exposed ceilings, baffles, acoustic panels, gypsum bulkheads, timber elements, decorative ceilings, and linear slots all influence luminaire selection and positioning.
For example, recessed LED panels may be appropriate for a conventional office ceiling, while linear suspended lighting may be better suited to an exposed industrial-style workspace.
The lighting system should therefore be selected with the ceiling construction in mind.
The installation method, fixture dimensions, mounting accessories, driver location, access requirements, and maintenance strategy should be reviewed before procurement.
Lighting Design and Lux Levels
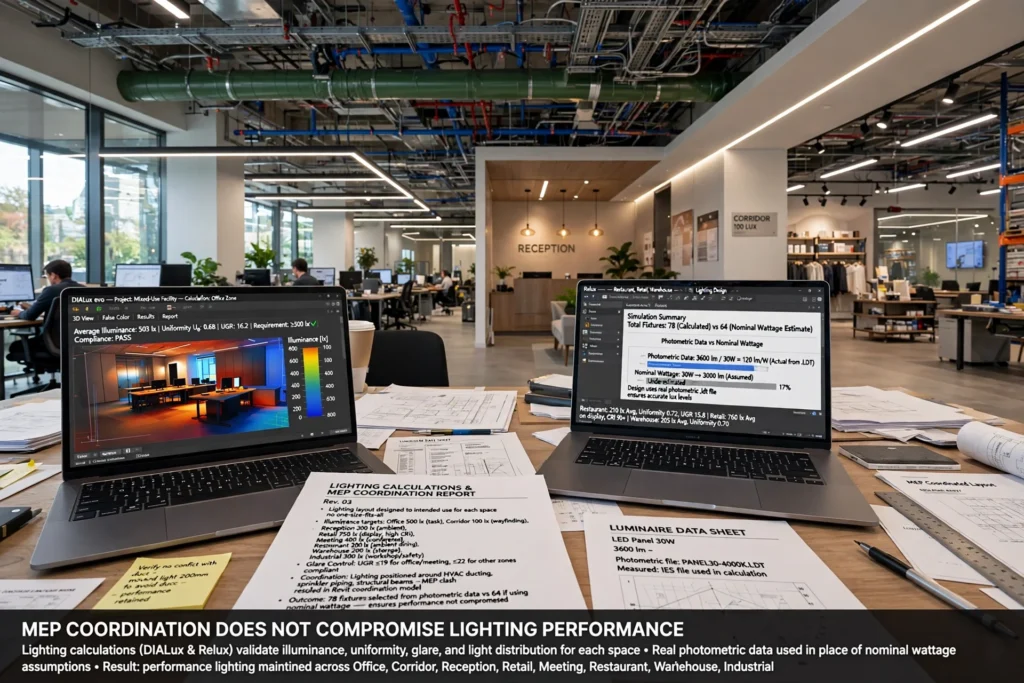
MEP coordination should not compromise lighting performance.
The lighting layout should be based on the intended use of each space and appropriate illumination requirements. Offices, corridors, reception areas, retail displays, warehouses, meeting rooms, restaurants, and industrial areas can have different lighting needs.
Lighting calculations can help determine illuminance levels, uniformity, glare, light distribution, and fixture quantities.
Software such as DIALux and Relux may be used for lighting calculations and simulation.
The final design should consider the actual luminaire’s photometric data rather than relying only on nominal wattage.
Colour Temperature and CRI
Lighting quality is affected by more than brightness.
Colour temperature influences the visual atmosphere of a commercial environment. Common LED lighting options include warm white, neutral white, and cool white.
Colour Rendering Index, or CRI, indicates how accurately a light source renders colours compared with a reference source.
Offices, retail stores, hospitality spaces, galleries, healthcare areas, and restaurants may have different colour-rendering priorities.
The selected LED system should therefore match the function and visual identity of the space.
Glare Control in Commercial Lighting
Poorly coordinated lighting can create glare for occupants and visitors.
Glare can occur when a luminaire is positioned within an uncomfortable viewing angle or when excessive brightness contrasts with surrounding surfaces.
In offices, glare can become particularly important around computer screens and workstations.
Lighting designers may consider beam angles, optical systems, diffuser types, mounting height, fixture positioning, and surface reflectance to control glare.
MEP coordination ensures that these fixtures can be positioned correctly without being forced into unsuitable locations by other building services.
Emergency and Exit Lighting Coordination
Emergency lighting and illuminated exit signs are critical components of commercial buildings.
Their locations need to be coordinated with escape routes, doors, corridors, stairs, public areas, and other life-safety systems.
They also need to remain visible and accessible without being blocked by architectural features or other equipment.
Emergency lighting should be treated as part of the building’s safety system rather than simply another ceiling fixture.
Project teams should coordinate these installations with the approved life-safety design and applicable UAE requirements.
Smart Lighting and Building Management Systems
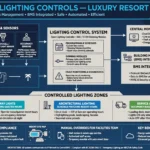
Modern commercial lighting can be integrated with building automation and energy-management systems.
Lighting controls may include:
- Occupancy sensors
- Daylight sensors
- Dimming
- Scheduling
- Scene control
- Central monitoring
- Addressable lighting controls
- DALI systems
- Wireless controls
- Building Management System integration
Integration with a Building Management System can allow lighting and HVAC systems to respond to occupancy and operating schedules.
For example, lighting in an unused meeting room can be reduced or switched off according to the control strategy.
DALI Lighting Control
Digital Addressable Lighting Interface, commonly known as DALI, is used for digital control and monitoring of compatible lighting systems.
DALI can allow individual or grouped luminaires to be controlled according to project requirements.
In larger commercial environments, this can provide flexibility for zoning, dimming, scheduling, fault monitoring, and scene management.
However, the lighting control strategy should be defined early because control wiring, gateways, interfaces, sensors, drivers, and commissioning requirements need to be coordinated with the electrical and building automation systems.
Commercial Lighting for Office Buildings
Office environments require coordination between lighting, HVAC, workstations, acoustic ceilings, power distribution, data infrastructure, fire protection, and interior design.
Lighting layouts should consider desks, meeting tables, circulation areas, reception zones, collaboration spaces, and breakout areas.
In Dubai Business Bay, Downtown Dubai, Dubai Internet City, Dubai Media City, and Jumeirah Lake Towers, commercial office projects often involve detailed interior fit-outs where ceiling coordination is essential.
A coordinated design can help avoid repeated ceiling modifications during installation.
Lighting Coordination for Retail Stores
Retail lighting has additional requirements because light is used to support product presentation and customer experience.
General lighting, accent lighting, display lighting, signage illumination, feature lighting, and decorative fixtures may all be required.
Coordination should consider shelving, display units, signage, HVAC diffusers, sprinklers, CCTV, and customer circulation.
In retail environments such as Dubai Mall, Mall of the Emirates, City Walk, and ot