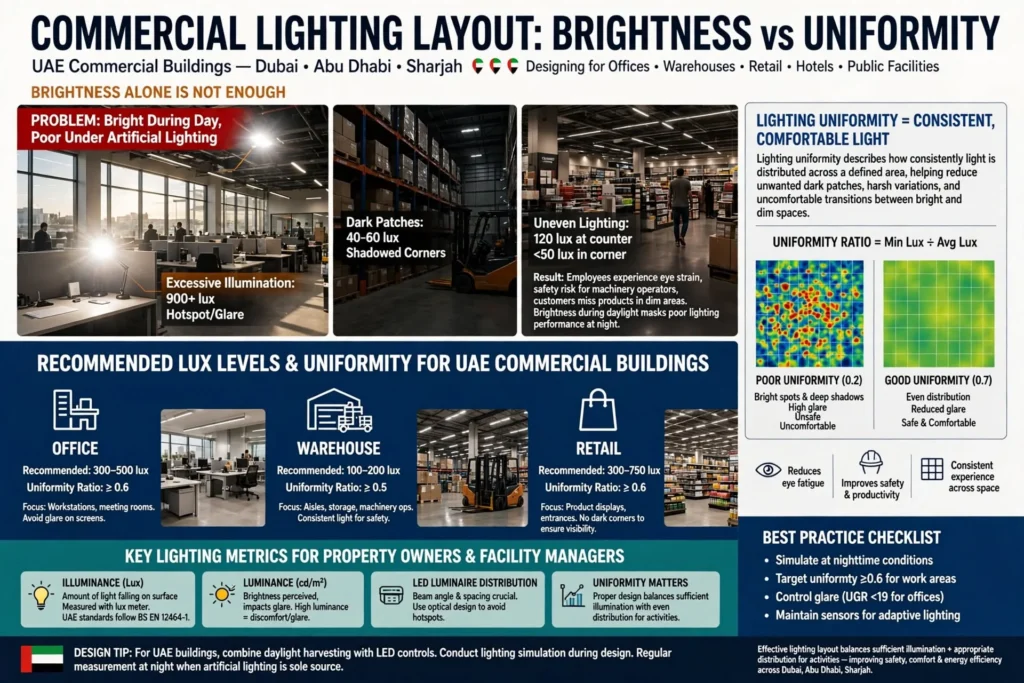
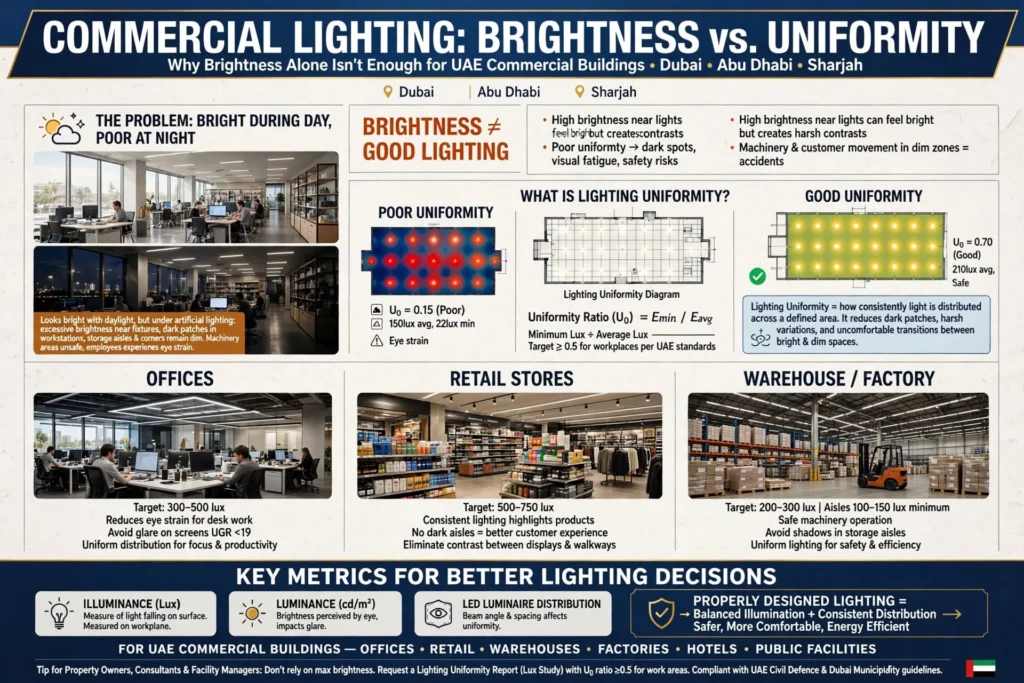
A commercial lighting layout can look bright during the day but still perform poorly when employees begin working, customers move through the space or machinery operates under artificial lighting. Some areas may receive excessive illumination while workstations, storage aisles and corners remain noticeably darker. This is why brightness alone is not enough to evaluate a commercial lighting installation.
Lighting uniformity is equally important. It describes how consistently light is distributed across a defined area, helping reduce unwanted dark patches, harsh variations and uncomfortable transitions between bright and dim spaces. A properly designed lighting layout balances sufficient illumination with an appropriate distribution of light for the activities taking place.
For commercial buildings in Dubai, Abu Dhabi, Sharjah and other UAE locations, this distinction matters across offices, retail stores, warehouses, factories, hotels and public facilities. Understanding illuminance, luminance, lux levels, uniformity ratios, glare and LED luminaire distribution helps property owners, consultants and facility managers make better lighting decisions.
What Is Brightness in Commercial Lighting?
Brightness is a familiar term used to describe how light a space or surface appears to the human eye. In technical lighting design, however, brightness is not the same as illuminance. The distinction is important when evaluating lighting performance.
Illuminance measures the amount of light falling onto a surface. It is measured in lux (lx), where one lux equals one lumen per square metre. Lighting designers use illuminance calculations to determine whether a desk, production surface, retail display or warehouse floor receives an appropriate amount of light.
Luminance, measured in candelas per square metre (cd/m²), describes the light emitted or reflected from a surface in a particular direction. It is more closely related to the brightness perceived by an observer. A white wall and a dark wall can receive the same illuminance but appear different because their surface reflectance is different.
For example, two office workstations may each receive 500 lux, but one may appear brighter because it has a white desk, light-coloured walls and reflective surfaces. The other may look darker because its desk and surrounding finishes absorb more light.
This means a commercial lighting assessment should not rely only on the perceived brightness of a room. It should consider measured illuminance, surface reflectance, visual contrast, glare and the distribution of light across the working area.
What Is Lighting Uniformity?
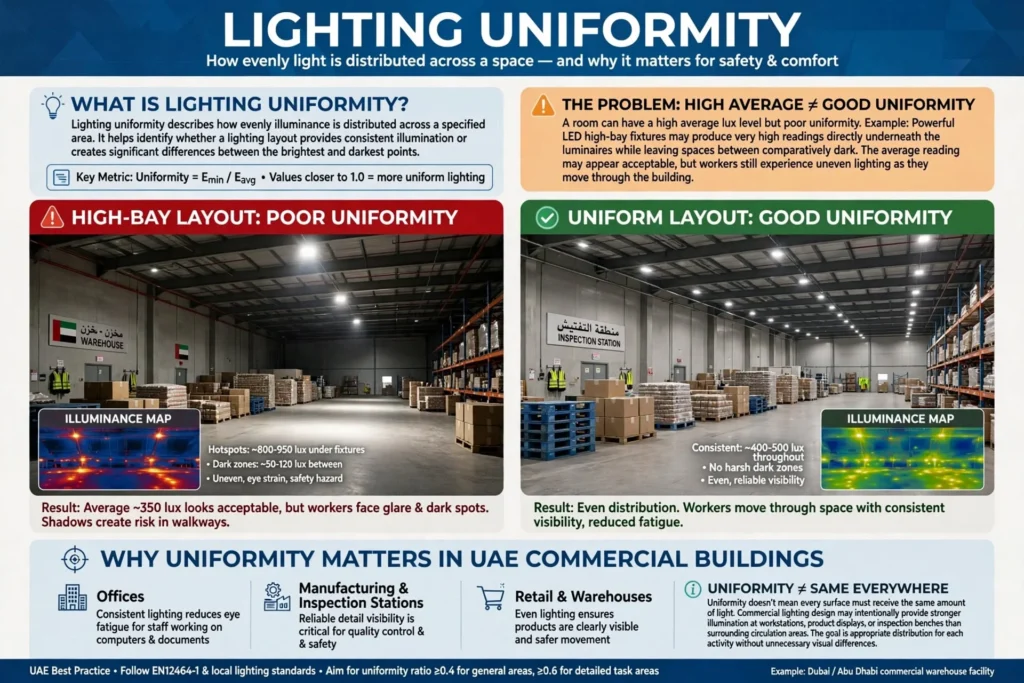
Lighting uniformity describes how evenly illuminance is distributed across a specified area. It helps identify whether the lighting layout provides consistent illumination or creates significant differences between the brightest and darkest points.
A room can have a high average lux level but poor uniformity. For example, powerful LED high-bay fixtures may produce very high readings directly underneath the luminaires while leaving the spaces between them comparatively dark. The average reading may appear acceptable, but workers still experience uneven lighting as they move through the building.
A more uniform layout distributes light more consistently across the intended area. This is particularly important in offices, manufacturing facilities, inspection stations, retail spaces and warehouses where employees need to see details reliably.
Uniformity does not mean that every surface must receive exactly the same amount of light. A commercial lighting design may intentionally provide stronger illumination at workstations, product displays or inspection benches than in surrounding circulation areas. The objective is to achieve an appropriate distribution for each activity without creating unnecessary visual differences.
Lighting Uniformity vs Brightness: Key Differences
Brightness and uniformity describe different aspects of lighting performance. Brightness concerns how light a surface or environment appears, while uniformity concerns how consistently illuminance is distributed across a defined area.
| Comparison | Brightness and Illuminance | Lighting Uniformity |
|---|---|---|
| Main purpose | Evaluates the amount of light and perceived visual brightness | Evaluates how evenly light is distributed |
| Technical measurement | Illuminance in lux; perceived surface brightness relates to luminance | Uniformity ratio |
| Main concern | Whether the area receives sufficient illumination | Whether dark and bright areas are reasonably balanced |
| Common problem | Insufficient or excessive light | Dark patches and uneven illumination |
| Design factors | Luminaire output, surface reflectance and mounting conditions | Spacing, beam angle, mounting height and light distribution |
| Assessment method | Lux meter readings and lighting calculations | Minimum and average illuminance measurements |
| Main benefit | Supports visibility for the required task | Supports consistent visual conditions across the area |
Both measurements should be considered during lighting design, installation and commissioning. A high lux reading does not automatically indicate a good lighting layout, and a uniform layout does not necessarily provide enough light for detailed work.
How to Calculate Lighting Uniformity
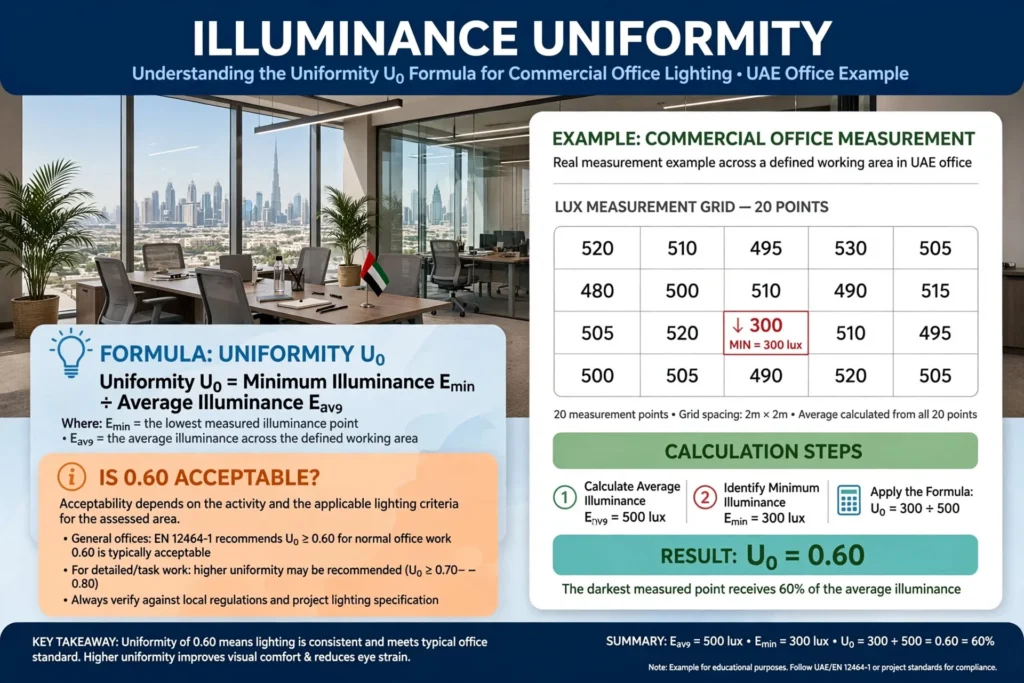
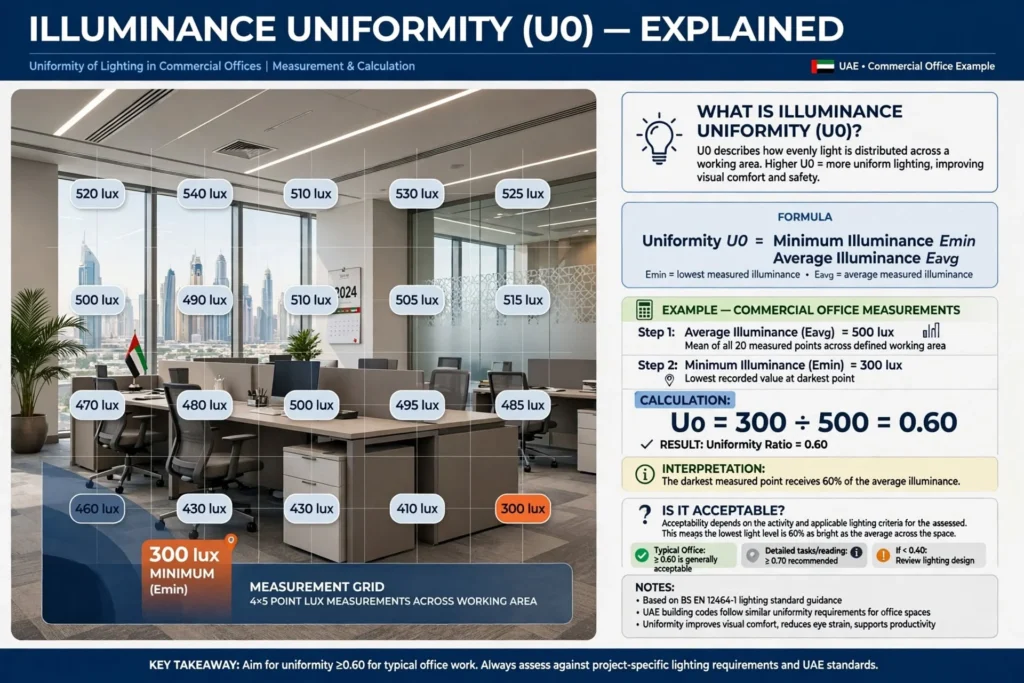
The most common method of evaluating illuminance uniformity is the minimum-to-average uniformity ratio. It compares the lowest illuminance measurement in the assessment area with the average illuminance across that same area.
The formula is:
Uniformity (U₀) = Minimum Illuminance (Emin) ÷ Average Illuminance (Eavg)
For example, imagine a commercial office where measurements across a defined working area produce an average illuminance of 500 lux. The lowest recorded reading is 300 lux.
The calculation is:
U₀ = 300 ÷ 500
U₀ = 0.60
The resulting uniformity ratio is 0.60.
This means the darkest measured point receives 60% of the average illuminance. Whether that result is acceptable depends on the activity, applicable lighting criteria and the exact area being assessed.
Understanding Minimum, Average and Maximum Lux Readings
A useful lighting assessment records more than one measurement. Minimum illuminance identifies the darkest measured point, average illuminance describes the general level across the grid, and maximum illuminance identifies the brightest measured point.
The minimum-to-average ratio helps evaluate the weakest point against the overall distribution. A minimum-to-maximum ratio can also be useful for understanding the full spread between the brightest and darkest readings, although it is a different measure and should not be confused with U₀.
For example, consider a warehouse aisle with readings of 180 lux, 240 lux, 310 lux, 420 lux and 500 lux. The maximum reading is considerably higher than the minimum. Reviewing the measurement locations helps identify whether the difference is caused by luminaire spacing, aisle geometry, shelving or obstructions.
A single reading beneath a light fitting cannot represent the performance of the entire area. Measurements should follow an appropriate grid and should cover the actual working or activity area.
Why Lighting Uniformity Matters in Commercial Buildings
Lighting uniformity affects how consistently people can see objects, surfaces, labels, equipment and other visual details. Large variations in illumination can make certain tasks more difficult, particularly when employees frequently move between bright and dark sections.
Better Visual Comfort in Commercial Offices
Office employees spend extended periods reading documents, using computers, reviewing drawings and working with digital displays. Poorly distributed lighting can create bright patches on desks, dark corners and distracting reflections.
A suitable office lighting layout should provide appropriate illumination on working surfaces while considering surrounding brightness, screen reflections and glare. LED panel lights, linear fixtures and carefully positioned downlights can help create a balanced environment when selected according to room dimensions and ceiling conditions.
In Dubai office developments such as Business Bay, DIFC, Dubai Internet City and Downtown Dubai, lighting requirements can differ between open-plan offices, private cabins, meeting rooms and reception areas. Each space should be assessed according to its actual use.
Safer Movement in Warehouses and Industrial Facilities
Warehouses contain storage racks, forklift routes, loading areas, picking stations and inspection zones. Uneven illumination can make it harder for workers to identify labels, obstacles and changes in floor conditions.
LED high-bay lights are commonly used in buildings with high ceilings because they can provide substantial light output from elevated mounting positions. However, choosing high-output fittings is only part of the design. Their beam distribution, spacing, mounting height and aisle arrangement must also be considered.
Industrial facilities in Jebel Ali, Al Quoz, Dubai Industrial City and Sharjah Industrial Areas may have different lighting requirements depending on machinery, production processes, ceiling heights and the level of visual detail required.
More Effective Product Presentation in Retail Stores
Retail lighting needs to balance general illumination with accent lighting. Uniform general lighting can support navigation and product visibility, while carefully directed accent lighting draws attention to selected merchandise, displays and promotional areas.
A showroom may intentionally use stronger illumination on display products than on surrounding walls. This does not necessarily indicate poor uniformity because different zones serve different purposes. The lighting design should establish suitable criteria for each area rather than applying one uniformity target to the entire shop.
Commercial retail environments in Dubai Mall, Mall of the Emirates, City Centre Deira and other shopping destinations demonstrate why general lighting, decorative lighting and product-focused illumination need to work together.
Consistent Lighting in Manufacturing and Inspection Areas
Manufacturing and quality-control tasks often require employees to identify surface defects, compare colours, inspect components or read small markings. A lighting layout that produces inconsistent illumination can make these tasks more difficult.
The design should consider the required illuminance, uniformity, glare, colour rendering and direction of light. For detailed inspection, task lighting may be necessary in addition to general overhead lighting.
Key Factors That Affect Lighting Uniformity
Uniformity is influenced by the relationship between the luminaires, room geometry and surfaces. Selecting LED lights based only on wattage or lumen output can lead to disappointing results.
Luminaire Spacing and Layout
The distance between luminaires has a direct influence on how light overlaps across a working surface. Fixtures installed too far apart may create alternating bright and dark areas.
A lighting designer should review the luminaire spacing-to-mounting-height ratio, often called the spacing criterion or spacing-to-height ratio. The suitable value depends on the luminaire’s optical distribution and the manufacturer’s photometric data.
For example, a wide-beam LED panel may be suitable for a relatively regular office ceiling, while a high-bay luminaire with a narrower distribution may be more appropriate for a high-ceiling warehouse aisle.
Mounting Height and Ceiling Conditions
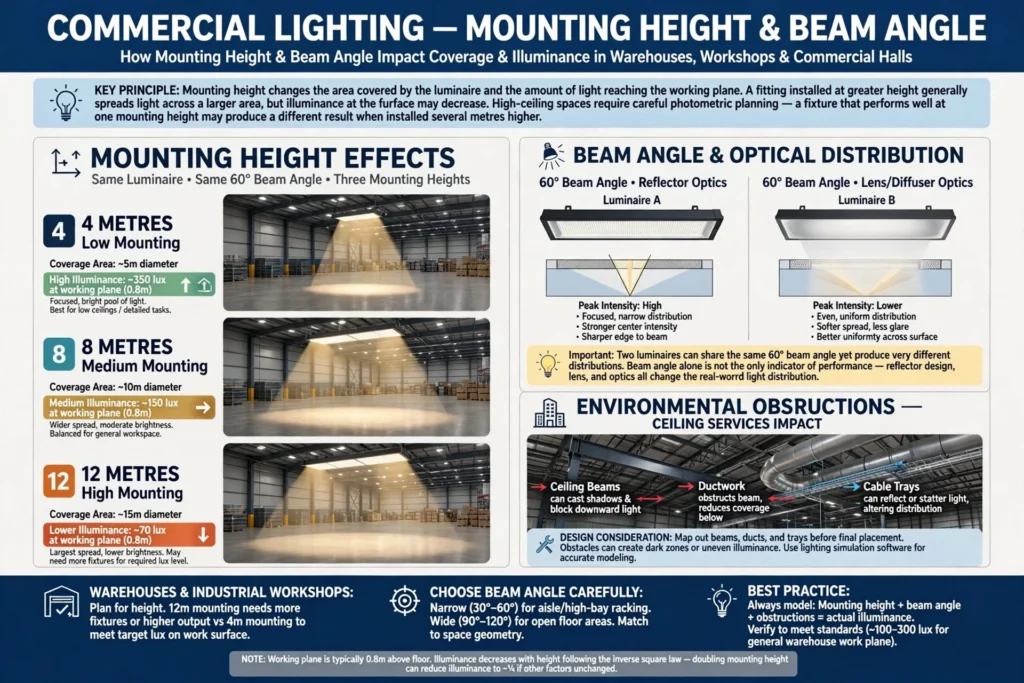
Mounting height changes the area covered by a luminaire and the amount of light reaching the working plane. A fitting installed at a greater height generally spreads its light across a larger area, but illuminance at the surface may decrease.
High-ceiling warehouses, industrial workshops and commercial halls therefore require careful photometric planning. A fixture that performs well at one mounting height may produce a different result when installed several metres higher.
Ceiling beams, suspended services, cable trays and ductwork can also affect the distribution of light by obstructing or reflecting it.
Beam Angle and Optical Distribution
Beam angle describes the spread of light from a luminaire, but it should not be used as the only indicator of performance. Two luminaires with similar beam angles may produce different distributions because of their reflectors, lenses and optical designs.
Lighting designers should review the photometric distribution and IES or LDT files supplied by manufacturers. These files can be used in lighting simulation software to predict illuminance and uniformity before installation.
Wall and Ceiling Reflectance
Room surfaces influence how light spreads through a commercial space. Light-coloured walls and ceilings generally reflect more light than dark or highly absorbent finishes.
A warehouse with dark structural surfaces may require a different lighting arrangement from an office with white ceilings and light-coloured walls. The design should use realistic reflectance values rather than assuming every surface will reflect the same amount of light.
Obstructions and Interior Layout
Shelving, machinery, partitions, storage racks and large furniture can create shadows or interrupt the intended light distribution.
This is particularly important in warehouses where storage arrangements may change after installation. A lighting design should consider actual rack positions and working aisles rather than treating the floor as one completely open area.
How to Evaluate a Commercial Lighting Layout Before Installation
A lighting layout should be assessed before purchasing and installing all fixtures. Reviewing the design at an early stage allows consultants and contractors to identify distribution problems and make changes before they become expensive site issues.
Review the Lighting Requirements for Each Area
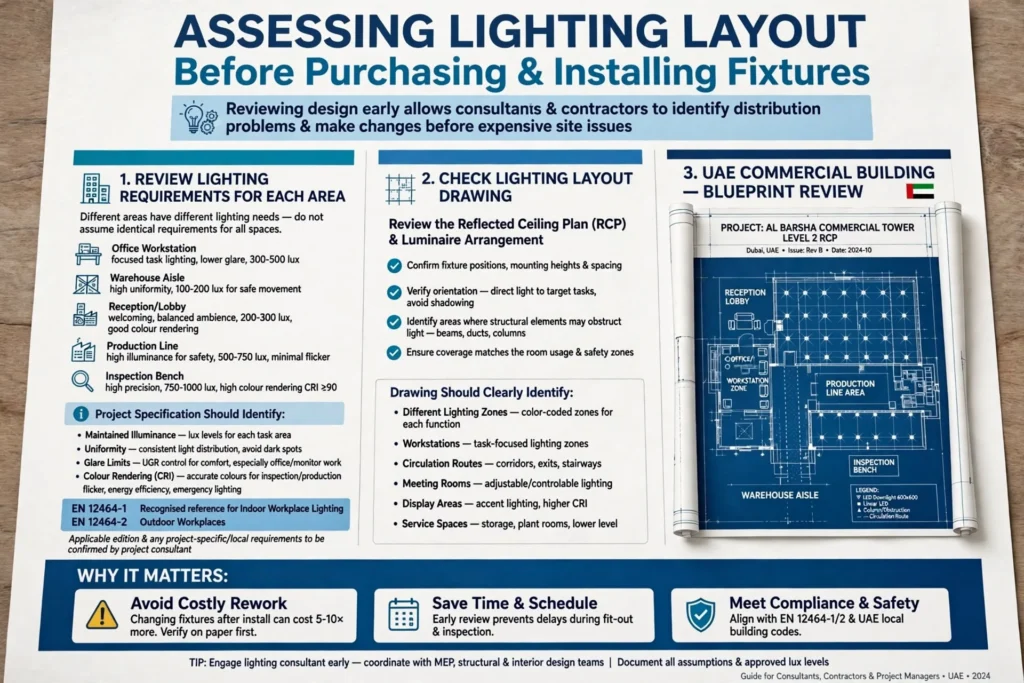
Start by identifying the activities performed in the building. An office workstation, warehouse aisle, reception lobby, production line and inspection bench do not have identical lighting requirements.
The project specification should identify maintained illuminance, uniformity, glare limits, colour rendering and any other relevant performance criteria. EN 12464-1 is a recognised reference for indoor workplace lighting, while EN 12464-2 addresses outdoor workplaces. The applicable edition and any project-specific or local requirements should be confirmed by the project consultant.
Check the Lighting Layout Drawing
Review the reflected ceiling plan and luminaire arrangement. Confirm fixture positions, mounting heights, spacing, orientation and any areas where structural elements may obstruct light.
The drawing should also identify different lighting zones, such as workstations, circulation routes, meeting rooms, display areas and service spaces.
Request Photometric Calculations
Photometric calculations help predict how the proposed luminaires will perform in the actual room. They should use the correct product photometric files, installation height, room dimensions, surface reflectance and maintenance factor.
Software such as DIALux evo and Relux can be used to calculate illuminance distribution, minimum and average lux levels, uniformity and other lighting parameters.
A calculation report should identify the assessment area and show where the results apply. A single average lux figure without a measurement grid or defined area provides limited information.
Assess Glare and Visual Comfort
A lighting layout may achieve its target illuminance and still create uncomfortable glare. Bright LED sources, exposed light-emitting surfaces and reflections on computer screens can affect visual comfort.
The Unified Glare Rating (UGR) is commonly used to assess discomfort glare in relevant indoor lighting applications. It is calculated using the luminaire’s apparent luminance, position, background conditions and observer geometry. A lux meter cannot directly measure UGR.
The design should also consider the position of workstations, viewing direction, screen placement and luminaire shielding.
Consider Maintenance and Future Conditions
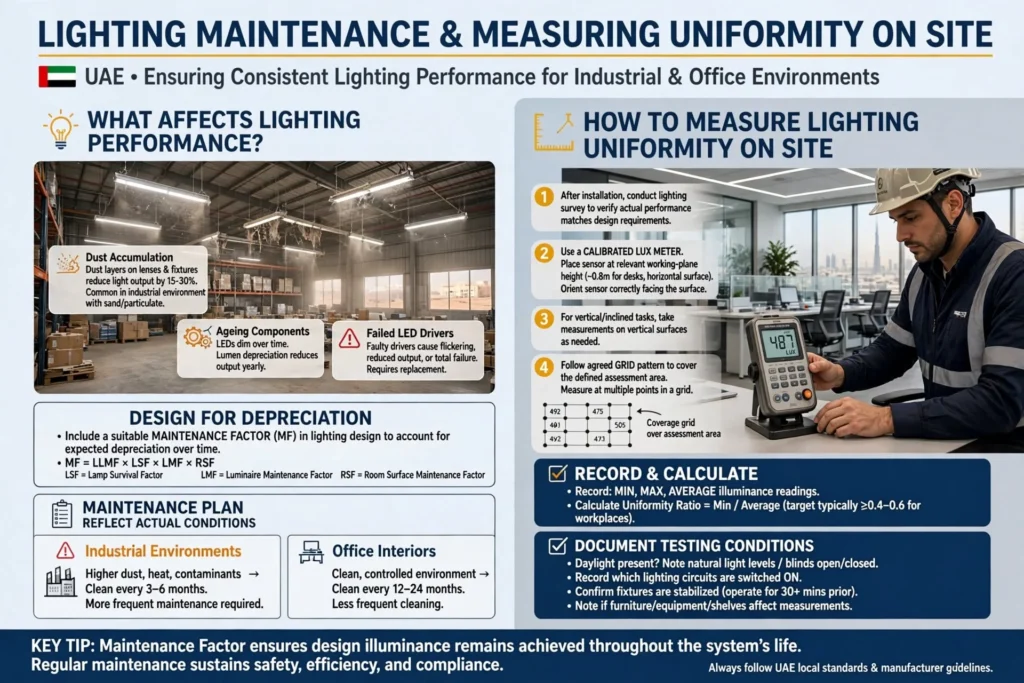
Dust accumulation, ageing components and failed LED drivers can affect the performance of an installed lighting system. A design should account for expected depreciation and include a suitable maintenance factor.
Industrial environments may require more frequent cleaning than relatively clean office interiors. The maintenance plan should reflect the actual operating conditions and the manufacturer’s recommendations.
How to Measure Lighting Uniformity on Site
After installation, a lighting survey can help verify whether the actual lighting performance matches the design requirements.
A calibrated lux meter is used to measure illuminance at specified points. For a horizontal working surface, the sensor should be positioned at the relevant working-plane height and oriented correctly. Vertical or inclined tasks may require measurements on those surfaces instead.
Measurements should follow the agreed grid and cover the defined assessment area. The survey should record the minimum, maximum and average readings, along with the calculated uniformity ratio.
Testing conditions should also be documented. This may include whether daylight was present, which lighting circuits were switched on, whether fixtures had stabilised, and whether furniture or equipment affected the results.
For a meaningful comparison, the installed layout should be tested under conditions consistent with the design calculation. If the readings are lower than expected, engineers should investigate luminaire output, installation positions, driver settings, wiring, obstructions and product substitutions.
Common Commercial Lighting Layout Problems
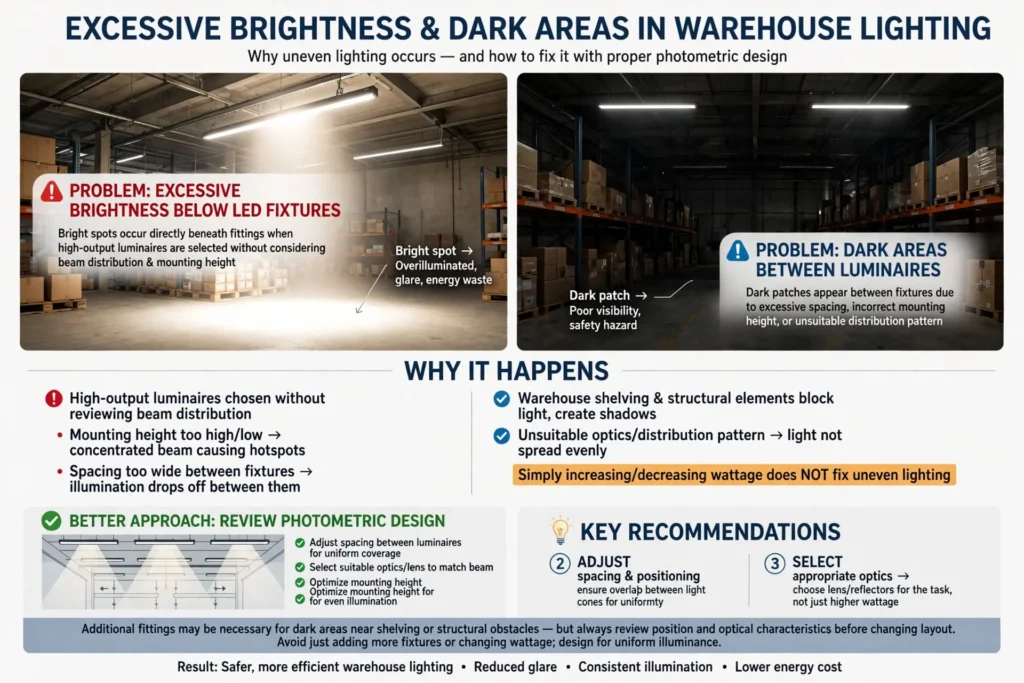
Excessive Brightness Directly Below LED Fixtures
This often occurs when high-output luminaires are selected without considering their beam distribution and mounting height. The result can be bright spots beneath the fittings and lower illumination between them.
A better approach is to review the photometric design, adjust spacing and select suitable optics rather than simply increasing or decreasing wattage.
Dark Areas Between Luminaires
Dark patches may result from excessive fixture spacing, incorrect mounting height or an unsuitable distribution pattern. In warehouses, shelving and structural elements can further reduce illumination.
Additional fittings may be necessary, but their position and optical characteristics should be reviewed before changing the layout.
Glare from Exposed LED Sources
High-brightness LED chips or poorly positioned fittings can create discomfort, especially in offices, reception areas and meeting rooms.
Suitable diffusers, shielding, optics and mounting arrangements can improve visual comfort. The correct solution depends on the source, viewing angle and surrounding surfaces.
Uneven Lighting After Interior Renovation
Partitions, suspended ceilings, new storage racks and changes to workstation positions can alter the original lighting distribution.
A layout designed for an open office may no longer perform correctly after partitions are installed. Lighting calculations should be reviewed when major changes are made to the room arrangement.
Relying Only on Wattage and Lumens
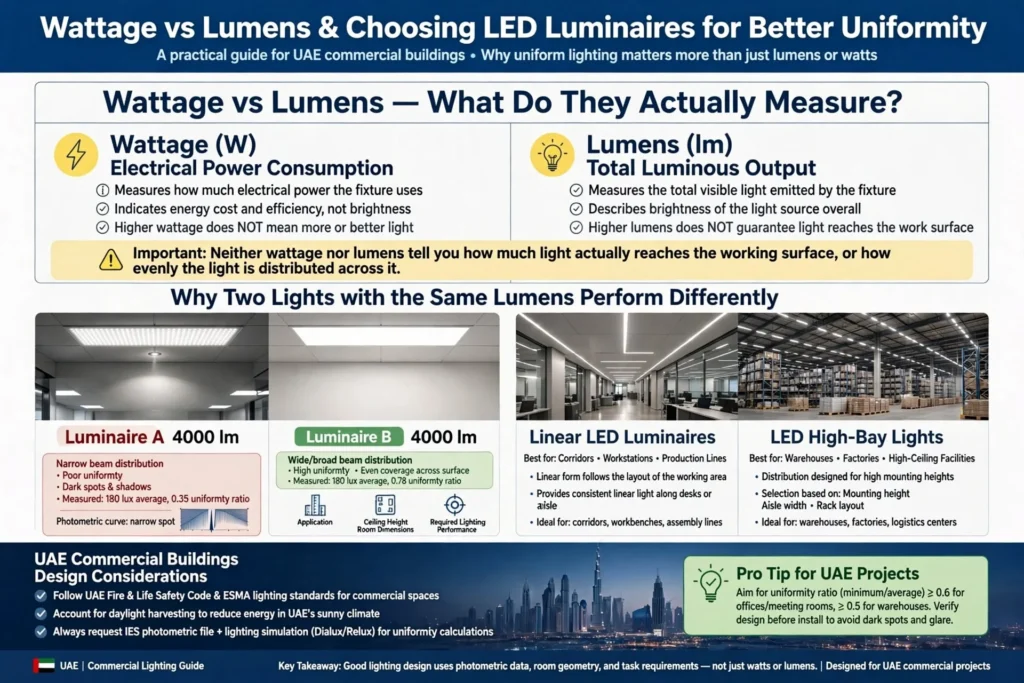
Wattage indicates electrical power consumption, while lumens describe total luminous output. Neither value independently explains how much light reaches a particular working surface or how evenly it is distributed.
Two LED luminaires with similar lumen output may have different optical performance. Photometric files and lighting calculations provide a more reliable basis for selection.
Choosing LED Luminaires for Better Uniformity
The correct LED luminaire depends on the application, ceiling height, room dimensions and required lighting performance.
LED panel lights are commonly used in offices, meeting rooms and commercial interiors where a broad, controlled distribution is required. Linear LED luminaires can suit corridors, workstations and production lines, particularly where their arrangement follows the shape of the working area.
LED high-bay lights are used in warehouses, factories and high-ceiling commercial facilities. Their distribution should be selected according to mounting height, aisle width and rack configuration.
LED downlights can provide general or accent lighting in reception areas, retail interiors and hospitality spaces. However, closely spaced downlights may create bright patches if their optical distribution and installation positions are not coordinated.
For large commercial projects, working with an experienced Commercial Lighting Supplier helps project teams assess luminaire specifications, photometric data, lighting controls and product suitability before procurement.
Product selection should consider luminous efficacy, colour temperature, colour rendering index (CRI), glare performance, driver quality, dimming compatibility, IP rating where relevant, and the expected maintenance requirements.
Lighting Uniformity in UAE Commercial Projects
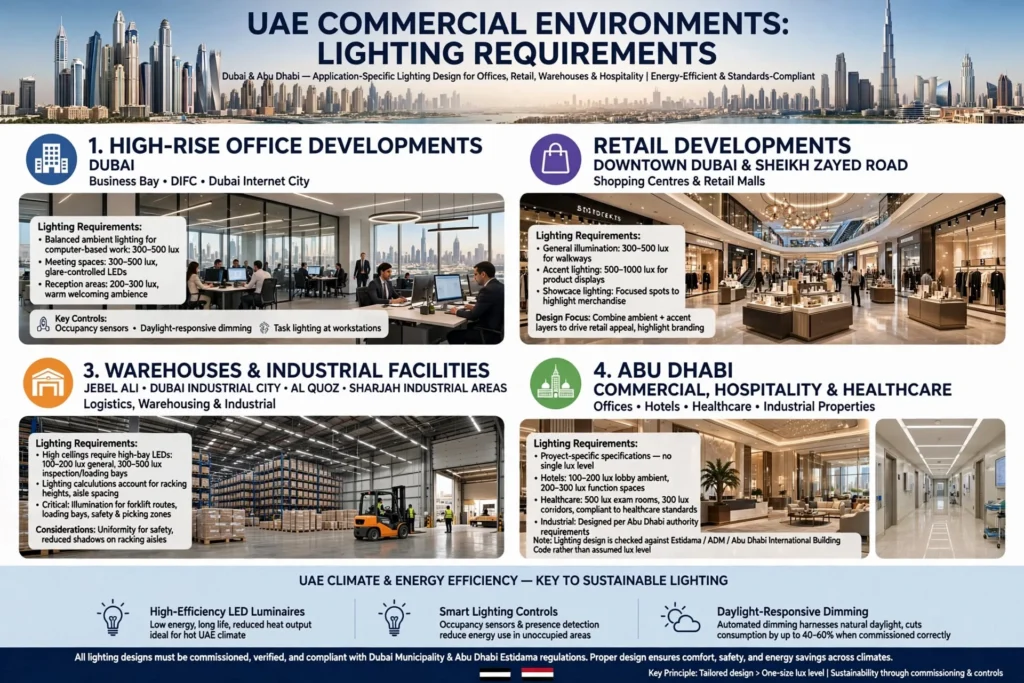
The UAE has a wide range of commercial environments, from high-rise office developments and shopping centres to logistics facilities, industrial warehouses and hospitality projects. Each application has different lighting requirements.
In Dubai, offices in Business Bay, DIFC and Dubai Internet City may require carefully balanced lighting for computer-based work, meeting spaces and reception areas. Retail developments in Downtown Dubai and along Sheikh Zayed Road may combine general illumination with accent lighting for product displays.
Warehouses and industrial facilities in Jebel Ali, Dubai Industrial City, Al Quoz and Sharjah Industrial Areas often have higher ceilings and complex storage layouts. Their lighting calculations should account for racking, forklift routes, loading bays and inspection points.
In Abu Dhabi, commercial offices, hotels, healthcare facilities and industrial properties may have different project specifications and authority requirements. Lighting design should be checked against the relevant project standards rather than applying one assumed lux level across every building.
The UAE’s climate also makes energy efficiency an important consideration. High-efficiency LED luminaires, suitable lighting controls, occupancy sensors and daylight-responsive dimming can support lower energy consumption when correctly designed and commissioned.
Brightness, Uniformity and Energy Efficiency: Finding the Right Balance
Increasing the number or output of luminaires may raise the average illuminance, but it does not automatically improve the quality of the lighting layout. Poorly positioned fittings can increase energy consumption while leaving dark areas unresolved.
A more effective design approach starts with the actual task requirements. The lighting designer calculates the necessary maintained illuminance, selects suitable optical distributions and positions luminaires to achieve the required uniformity and glare performance.
Lighting controls can further improve efficiency. Occupancy sensors can reduce unnecessary operation in intermittently used spaces, while daylight sensors can adjust artificial lighting near windows when sufficient natural light is available. Dimming should be configured carefully so that the required visual conditions are maintained.
The best commercial lighting solution is not necessarily the brightest one. It is the layout that provides appropriate illumination, balanced distribution, visual comfort and reliable performance for the intended activity.
Frequently Asked Questions About Lighting Uniformity and Brightness
What is the difference between lighting uniformity and brightness?
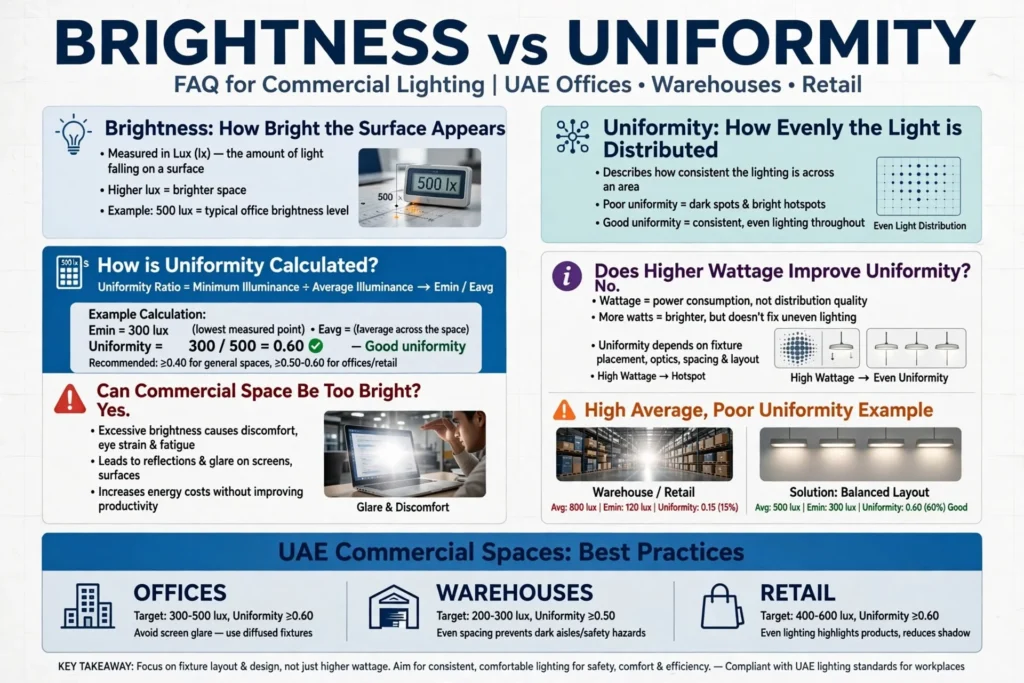
Brightness describes how light a surface or environment appears, while lighting uniformity describes how evenly illuminance is distributed across a defined area. A room can have high average illuminance but poor uniformity if some areas are much darker than others.
How is lighting uniformity calculated?
The commonly used minimum-to-average uniformity ratio is calculated by dividing the minimum illuminance by the average illuminance across the defined assessment area. For example, a minimum reading of 300 lux and an average of 500 lux produce a uniformity ratio of 0.60.
Can a commercial space be too bright?
Yes. Excessive illuminance or poorly positioned high-luminance sources can cause discomfort, reflections and glare. Lighting levels should be appropriate for the task and supported by suitable optical design.
Does higher wattage improve lighting uniformity?
No. Wattage measures electrical power consumption, not light distribution. Uniformity depends on luminaire optics, mounting height, spacing, room dimensions and surface reflectance. A higher-wattage fitting may increase brightness without correcting dark areas.
Which software is used to evaluate commercial lighting layouts?
DIALux evo and Relux are commonly used for lighting calculations and simulation. They can help designers assess illuminance, uniformity, luminaire positioning and other project criteria using product photometric files.
What is the role of a lux meter in lighting assessment?
A lux meter measures illuminance at a particular point. By taking readings across a defined measurement grid, a lighting professional can calculate average and minimum illuminance and evaluate the uniformity of the area.
Why is lighting uniformity important in warehouses?
Warehouse uniformity supports consistent visibility across aisles, picking areas, loading zones and workstations. It helps reduce dark patches that may make it difficult to identify stored products, labels, obstacles and equipment.
Do LED panel lights provide better uniformity than downlights?
Not automatically. LED panels often provide broad general illumination, while downlights can create more concentrated distributions. Actual performance depends on the product optics, room geometry, spacing and installation design.
Designing Commercial Lighting for Consistent Performance
Brightness and lighting uniformity should be evaluated together when planning a commercial lighting layout. Brightness and illuminance help establish whether an area receives sufficient light, while uniformity reveals whether that light is distributed appropriately across the working environment.
For offices, warehouses, factories, showrooms and other commercial facilities in the UAE, a reliable lighting assessment should include photometric calculations, suitable luminaire selection, glare evaluation and on-site lux measurements. Considering these factors before installation helps avoid unnecessary energy use, inconsistent illumination and costly layout changes.
A well-planned commercial LED lighting system should support the actual activities taking place in the building. The goal is not simply to install brighter fixtures, but to create a balanced lighting environment that performs reliably throughout the building’s operating life.