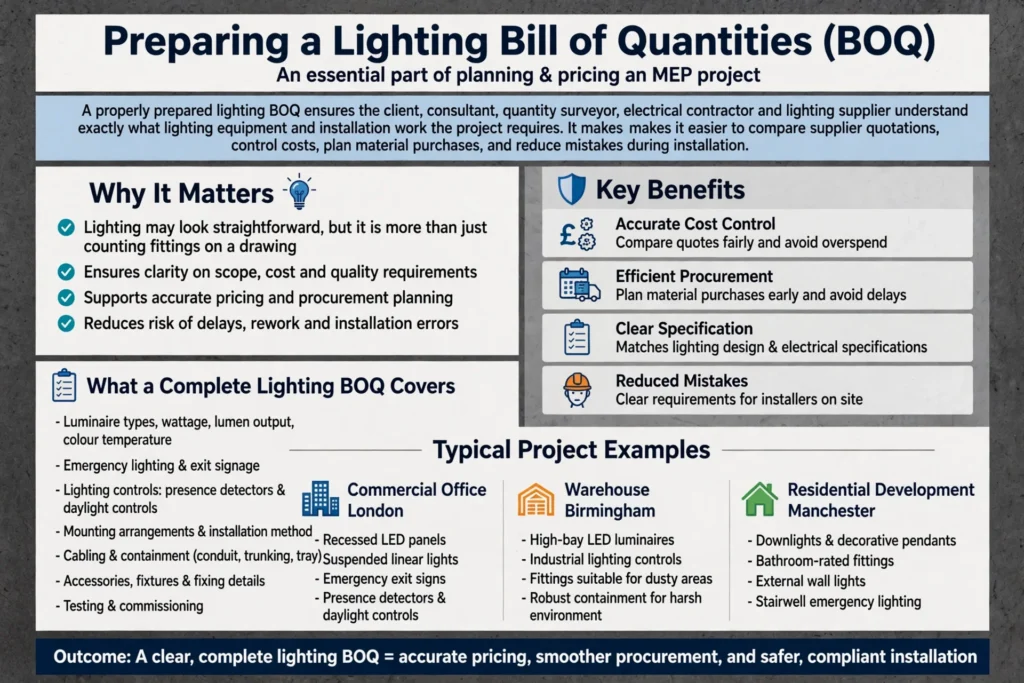
Preparing a lighting bill of quantities (BOQ) is an important part of planning and pricing an MEP project. It helps the client, consultant, quantity surveyor, electrical contractor and lighting supplier understand exactly what lighting equipment and installation work the project requires. A properly prepared BOQ also makes it easier to compare supplier quotations, control costs, plan material purchases and reduce mistakes during installation.
Lighting may look like a straightforward part of an electrical installation, but there is much more to it than counting light fittings on a drawing. A complete lighting BOQ needs to consider luminaire types, wattage, lumen output, colour temperature, emergency lighting, lighting controls, mounting arrangements, cabling, containment, accessories, testing and commissioning. It must also match the lighting design and electrical specifications.
For example, a commercial office in London may require recessed LED panels, suspended linear lights, emergency exit signs, presence detectors and daylight controls. A warehouse in Birmingham may need high-bay LED luminaires, industrial lighting controls and fittings suitable for dusty areas. A residential development in Manchester may require downlights, decorative pendants, bathroom-rated fittings, external wall lights and stairwell emergency lighting.
Each building has different lighting requirements. If the BOQ does not describe these requirements correctly, contractors may price different products or leave important installation items out of their quotations.
This guide explains how to prepare a lighting bill of quantities for an MEP project, what information to collect, how to measure lighting items and which details should be included to make the document accurate and useful.
What Is a Lighting Bill of Quantities?
A lighting bill of quantities is a structured document that lists the lighting materials, equipment and associated installation work required for a construction project. It includes item descriptions, quantities, units of measurement and, where required, rates and total prices.
It is normally prepared using information from electrical drawings, lighting layouts, luminaire schedules, technical specifications and the wider MEP design package.
A lighting BOQ may be prepared as part of the electrical BOQ or issued as a separate lighting package. On larger projects, it can be divided into sections for internal lighting, external lighting, emergency lighting, lighting controls, wiring accessories and installation work.
The main purpose is to give all tendering contractors the same information. This allows them to price the same scope rather than making their own assumptions about the number and type of fittings.
A good lighting BOQ should answer five basic questions:
- What lighting equipment is required?
- How many units are needed?
- What technical specification must each item meet?
- What installation work is included?
- What testing, commissioning and handover activities are required?
The document should be clear enough for a contractor to understand the work without having to guess what the designer intended.
Why Is a Lighting BOQ Important in an MEP Project?
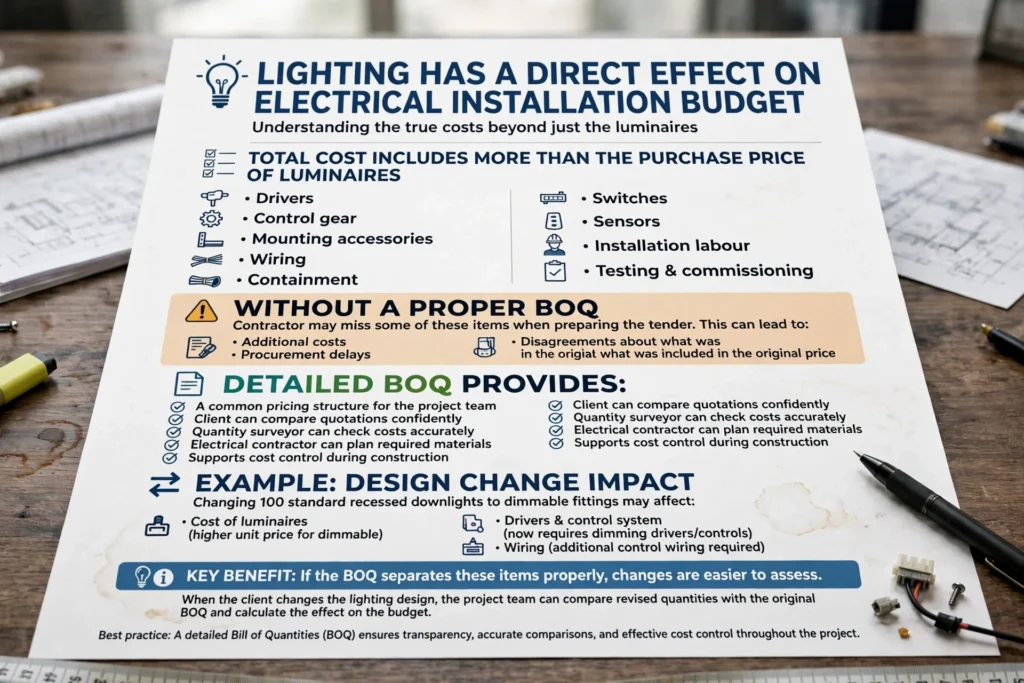
Lighting has a direct effect on the electrical installation budget. The total cost includes more than the purchase price of luminaires. It may also include drivers, control gear, mounting accessories, wiring, containment, switches, sensors, installation labour, testing and commissioning.
Without a proper BOQ, a contractor may miss some of these items when preparing a tender. This can lead to additional costs, procurement delays and disagreements about what was included in the original price.
A detailed BOQ provides a common pricing structure for the project team. The client can compare quotations, the quantity surveyor can check costs, and the electrical contractor can plan the required materials.
It also supports cost control during construction. If the client changes the lighting design, the project team can compare the revised quantities with the original BOQ and calculate the effect on the budget.
For example, changing 100 standard recessed downlights to dimmable fittings may affect the cost of the luminaires, drivers, control system and wiring. If the BOQ separates these items properly, the change is easier to assess.
RICS New Rules of Measurement 2 (NRM 2) provides guidance for detailed measurement and the preparation of bills of quantities for building works. It explains how a BOQ can support tender pricing, interim payments and the valuation of variations. The project team should use the measurement rules and contract requirements that apply to the particular project.
Start With the Latest MEP Drawings and Project Documents
The first step is to collect the correct project information. Do not start counting lighting fittings from an old drawing or an incomplete design package.
You should normally review the latest approved or tender-stage documents, including:
- Electrical lighting layout drawings.
- Lighting control drawings.
- Emergency lighting layouts.
- Luminaire schedules.
- Electrical specifications.
- Architectural reflected ceiling plans.
- MEP coordination drawings.
- Room data sheets, where available.
- Fire strategy and escape route information.
- Relevant design calculations and lighting reports.
- Employer’s requirements and project specifications.
The architectural reflected ceiling plan is particularly useful because it shows ceiling types, room layouts, ceiling features and the position of other services. These details help identify whether a fitting is recessed, surface-mounted or suspended.
The electrical lighting layout shows the location and type of lighting points. The luminaire schedule provides more detailed information about each fitting, such as its reference number, manufacturer, output and technical requirements.
Always check the drawing revision number and issue date. If the lighting layout is Revision C but the luminaire schedule is still based on Revision A, the documents may not match. Using inconsistent revisions can lead to incorrect quantities and procurement mistakes.
If important information is missing, raise a technical query rather than filling the gap with an assumption. Record any provisional quantities or design allowances clearly.
Understand the Lighting Design Before Measuring Quantities
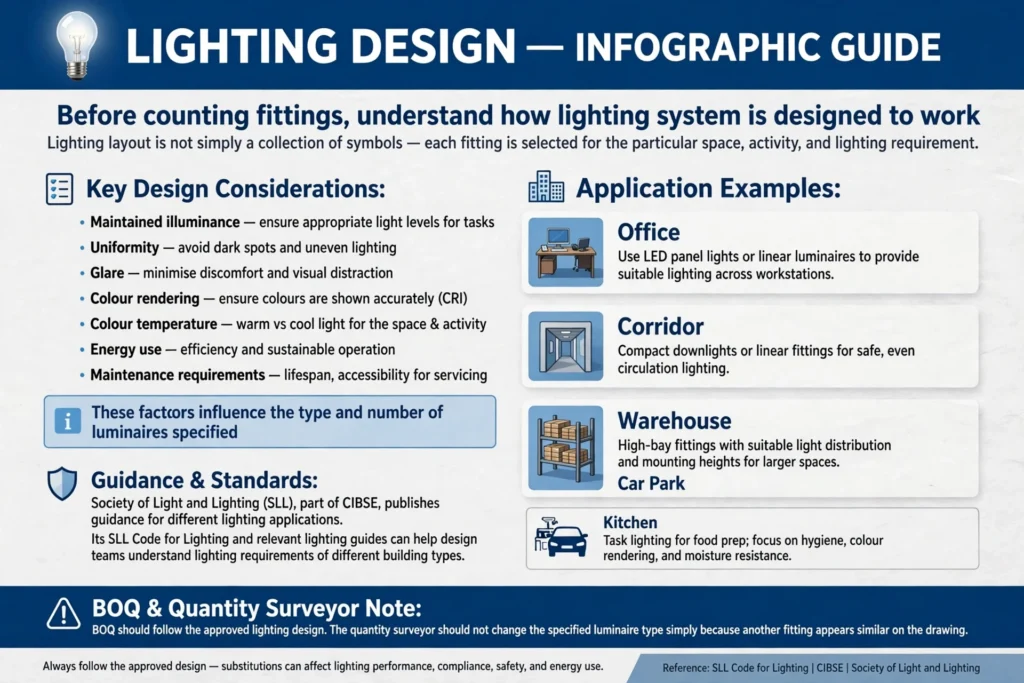
Before counting fittings, understand how the lighting system is designed to work.
A lighting layout is not simply a collection of symbols. Each fitting is selected for a particular space, activity and lighting requirement. An office, corridor, kitchen, warehouse and car park do not need the same lighting arrangement.
The design may consider maintained illuminance, uniformity, glare, colour rendering, colour temperature, energy use and maintenance requirements. These factors influence the type and number of luminaires specified.
For example, an office may use LED panel lights or linear luminaires to provide suitable lighting across workstations. A warehouse may require high-bay fittings with suitable light distribution and mounting heights. A corridor may use compact downlights or linear fittings, while a car park may need robust luminaires designed for the environment.
The Society of Light and Lighting (SLL), part of CIBSE, publishes guidance for different lighting applications. Its SLL Code for Lighting and relevant lighting guides can help design teams understand the lighting requirements of different building types.
The BOQ should follow the approved lighting design. A quantity surveyor should not change the specified luminaire type simply because another fitting appears similar on a drawing.
Identify and Classify Every Luminaire Type
The next step is to identify all luminaire types shown on the lighting drawings and schedules. Each fitting should have a clear reference, such as L01, L02, L03 or another project-specific code.
Create a luminaire take-off sheet with a separate line for each type. Do not combine different fittings into one general description such as “LED light”.
A typical project may include the following lighting categories.
LED Panel Lights
LED panel lights are commonly used in offices, classrooms, meeting rooms and other commercial interiors. They may be recessed into suspended ceilings or surface-mounted where the ceiling construction does not allow recessing.
The BOQ should identify the panel size, wattage, lumen output, colour temperature, colour rendering, driver type and mounting arrangement. If dimming is required, specify the control method.
A 600 mm by 600 mm recessed panel should not automatically be treated as equal to a 1200 mm by 300 mm panel. Their dimensions, output and installation requirements may be different.
LED Downlights
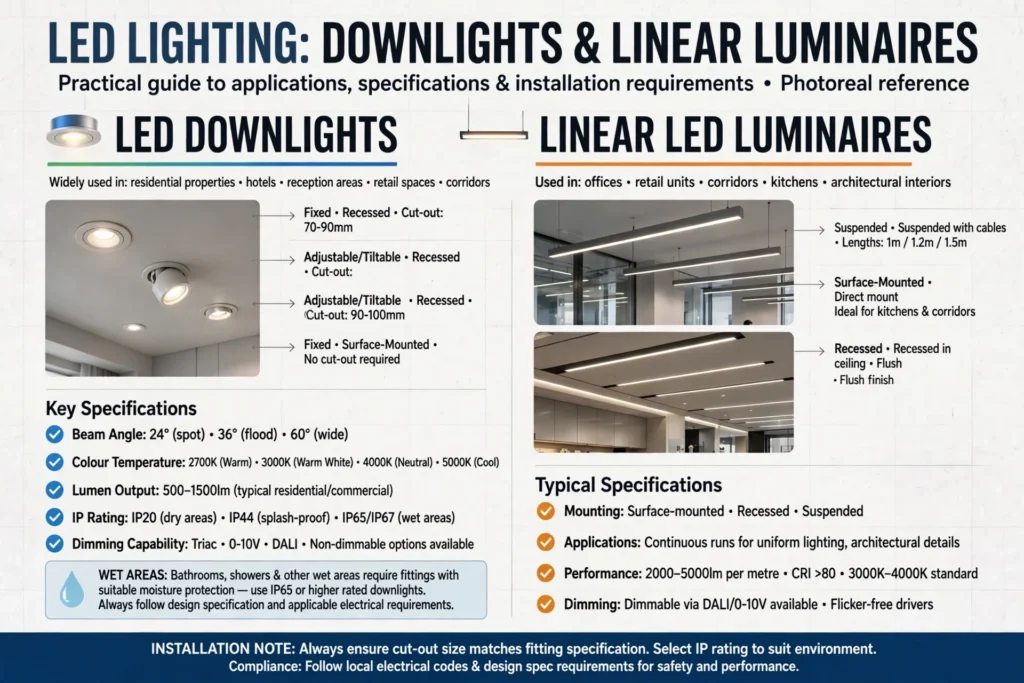
LED downlights are widely used in residential properties, hotels, reception areas, retail spaces and corridors.
Record whether each fitting is fixed or adjustable, recessed or surface-mounted, and whether it requires a particular cut-out size. The specification may also include beam angle, colour temperature, lumen output, IP rating and dimming capability.
Bathrooms, showers and other wet areas may need fittings with suitable protection against moisture. The required rating should follow the design specification and applicable electrical requirements.
Linear LED Luminaires
Linear lighting is used in offices, retail units, corridors, kitchens and architectural interiors. It may be surface-mounted, recessed or suspended.
The BOQ should state the length, profile, output, wattage, mounting type and any required continuous-row connectors or accessories. If the design uses custom lengths, identify them separately from standard products.
High-Bay and Industrial Lights
Warehouses, factories, workshops and distribution centres often use high-bay or low-bay LED luminaires.
The specification may include wattage, lumen output, beam angle, mounting height, IP rating, impact protection, dimming and sensor compatibility. Emergency versions may also be required in selected areas.
The BOQ should not combine high-bay fittings with ordinary commercial luminaires because their technical and installation requirements can be very different.
Decorative and Feature Lighting
Hotels, restaurants, residential developments and reception areas may include pendants, wall lights, chandeliers, track lighting and feature luminaires.
These items may be selected by an interior designer or specified as a particular product. Their finish, dimensions, suspension length, lamp or LED source and control requirements should be recorded carefully.
Custom lighting may need a separate schedule with manufacturer references, drawings and approved samples.
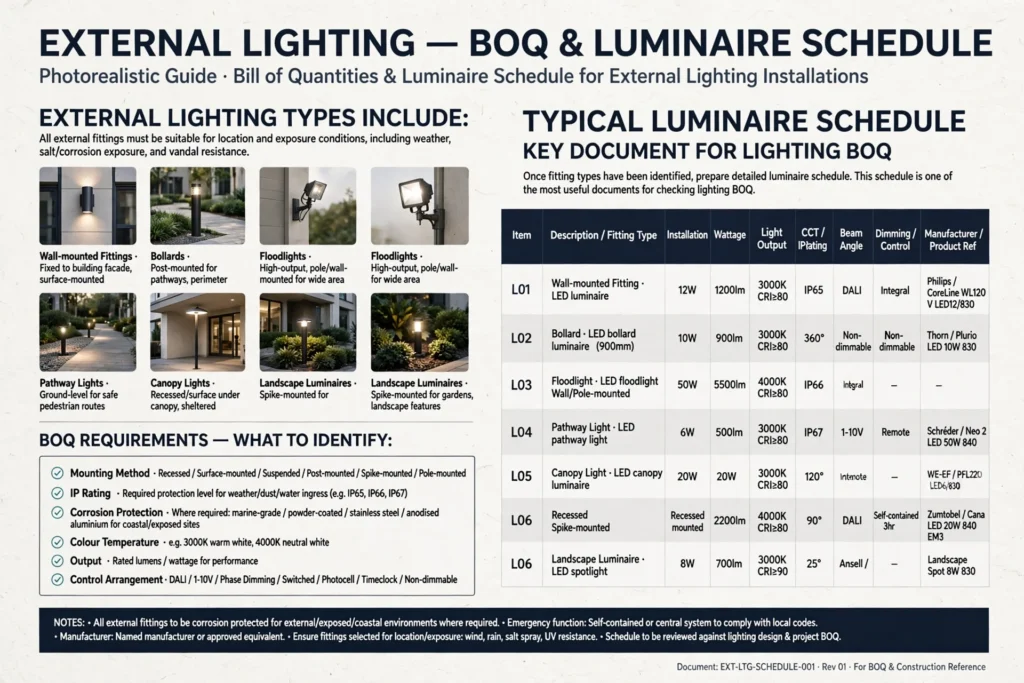
External Lighting
External lighting includes wall-mounted fittings, bollards, floodlights, pathway lights, canopy lights and landscape luminaires.
The BOQ should identify the mounting method, IP rating, corrosion protection where required, colour temperature, output and control arrangement. External fittings must be suitable for their location and exposure conditions.
Prepare a Luminaire Schedule
Once the fitting types have been identified, prepare a detailed luminaire schedule. This schedule is one of the most useful documents for checking the lighting BOQ.
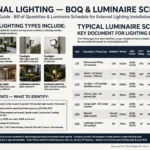
A typical luminaire schedule may contain the following information:
| Item | Description |
|---|---|
| Luminaire reference | L01, L02, L03 |
| Fitting type | LED panel, downlight, linear light |
| Installation | Recessed, surface-mounted, suspended |
| Wattage | Rated input power in watts |
| Light output | Luminaire output in lumens |
| Colour temperature | For example, 3000K or 4000K |
| Colour rendering | CRI or Ra requirement |
| IP rating | Required protection level |
| Beam angle | Where relevant |
| Dimming | DALI, 1–10V, phase dimming or non-dimmable |
| Driver | Integral or remote, as specified |
| Emergency function | Self-contained or central system |
| Manufacturer | Named manufacturer or approved equivalent |
| Product reference | Manufacturer’s model or code |
Do not assume that two luminaires are interchangeable because they have the same wattage. Their lumen output, glare control, colour quality, optical distribution, driver performance and installation requirements may differ.
The schedule should be checked against the technical specification and lighting calculations before the BOQ is finalised.
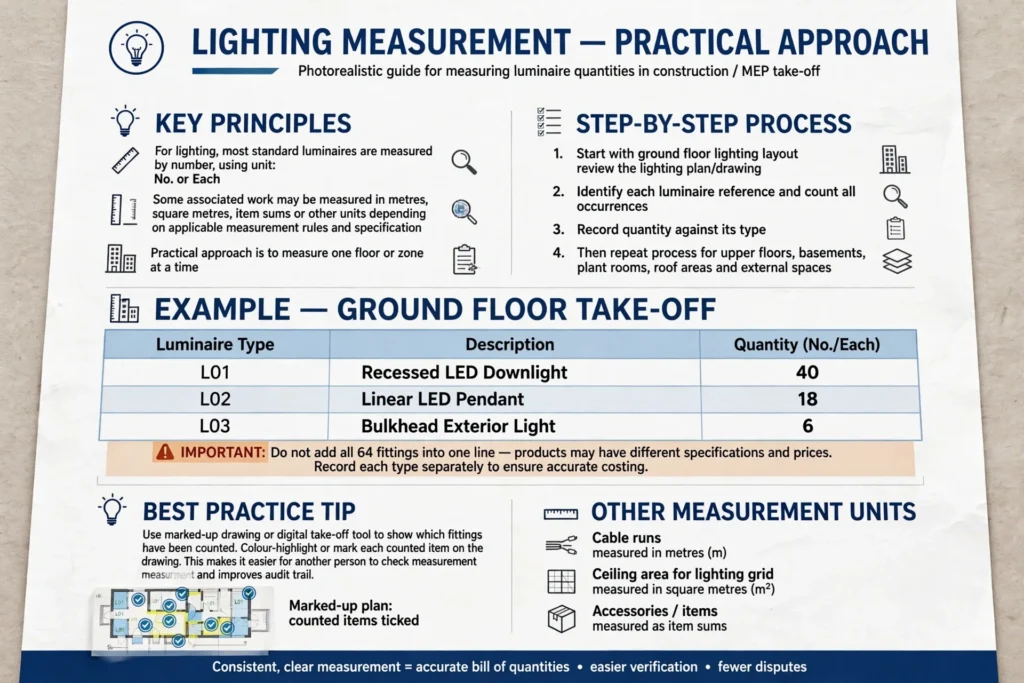
Quantity take-off is the process of measuring the number of items required from project drawings and documents.
How to Measure Lighting Quantities From Drawings
For lighting, most standard luminaires are measured by number, using the unit “No.” or “Each”. However, some associated work may be measured in metres, square metres, item sums or other units depending on the applicable measurement rules and specification.
A practical approach is to measure one floor or zone at a time.
Start with the ground floor lighting layout. Identify each luminaire reference and count all occurrences. Record the quantity against its type. Then repeat the process for upper floors, basements, plant rooms, roof areas and external spaces.
For example, if the ground floor contains 40 fittings of type L01, 18 fittings of type L02 and 6 fittings of type L03, record these separately. Do not add all 64 fittings into one line because the products may have different specifications and prices.
Use a marked-up drawing or digital take-off tool to show which fittings have been counted. This makes it easier for another person to check the measurement.
Use a Floor-by-Floor Quantity Take-Off
A floor-by-floor approach helps prevent missed areas and double counting.
A typical take-off may be divided into:
- Basement and car park.
- Ground floor.
- First floor.
- Upper floors.
- Roof and plant areas.
- External areas and landscape zones.
Within each floor, quantities can be grouped by room or area. For example, an office floor may include open-plan offices, meeting rooms, reception, toilets, kitchen, corridors and plant rooms.
This approach makes it easier to trace each BOQ quantity back to its drawing location.
Check Repeated Fittings Carefully
Some drawings show repeated fittings using a typical room layout or a reference note. If a typical layout is repeated across several rooms, make sure the total quantity reflects the actual number of rooms and the drawing notes.
Do not count a typical room layout once and assume the drawing has already included the repeated areas. Check the architectural plans and room schedule.
Also check for fittings shown on separate emergency lighting or external lighting drawings. Some items may appear on more than one drawing, so the take-off should avoid counting the same fitting twice.
Include Emergency Lighting and Exit Signs
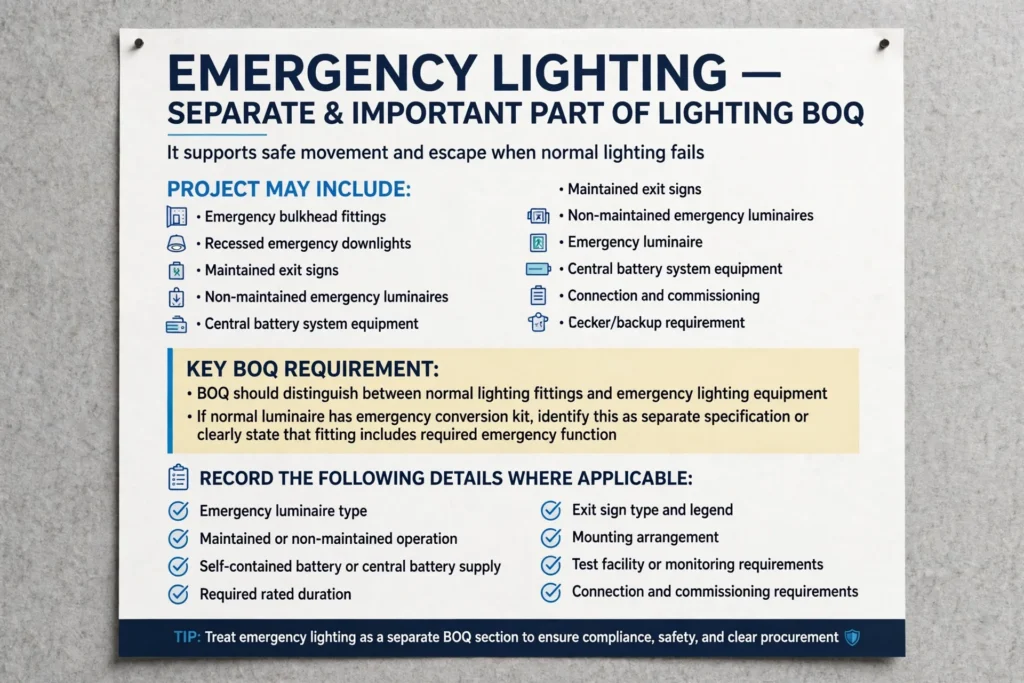
Emergency lighting is a separate and important part of the lighting BOQ. It supports safe movement and escape when normal lighting fails.
The project may include emergency bulkhead fittings, recessed emergency downlights, maintained exit signs, non-maintained emergency luminaires and central battery system equipment.
The BOQ should distinguish between normal lighting fittings and emergency lighting equipment. If a normal luminaire has an emergency conversion kit, identify this as a separate specification or clearly state that the fitting includes the required emergency function.
Record the following details where applicable:
- Emergency luminaire type.
- Maintained or non-maintained operation.
- Self-contained battery or central battery supply.
- Required rated duration.
- Exit sign type and legend.
- Mounting arrangement.
- Test facility or monitoring requirements.
- Connection and commissioning requirements.
Emergency lighting design and installation must follow the applicable project requirements and relevant UK standards and guidance. BS 5266-1 is an important code of practice for emergency lighting, while the fire strategy and building-specific requirements must also be considered.
The quantity surveyor should not decide the emergency lighting layout independently. The BOQ must follow the approved design and the requirements set by the responsible design team.
Include Lighting Controls and Accessories
Modern lighting systems often use more than simple wall switches. Lighting controls can improve energy use, provide flexible operation and support different activities within a building.
Depending on the design, the BOQ may include:
- One-way and two-way switches.
- Intermediate switches.
- Dimming switches.
- PIR occupancy sensors.
- Microwave presence detectors.
- Daylight sensors.
- DALI control devices.
- Lighting control modules.
- Scene control panels.
- Time switches.
- Contactors and control relays.
- Gateways and system interfaces.
- Control wiring and associated accessories.
For example, an open-plan office may use presence detection and daylight control to adjust the lighting based on occupancy and available natural light. A meeting room may use scene control to provide different lighting settings for presentations and general use.
If the design includes DALI lighting control, the BOQ should identify the relevant control gear, devices, gateways, interfaces and commissioning requirements. It should not simply list “DALI system” without explaining what equipment is included.
Check whether sensors and control modules are supplied as part of the luminaire or priced separately. This is a common area where duplicate costs or missing items can occur.
Do Not Forget Cables, Conduits and Cable Containment
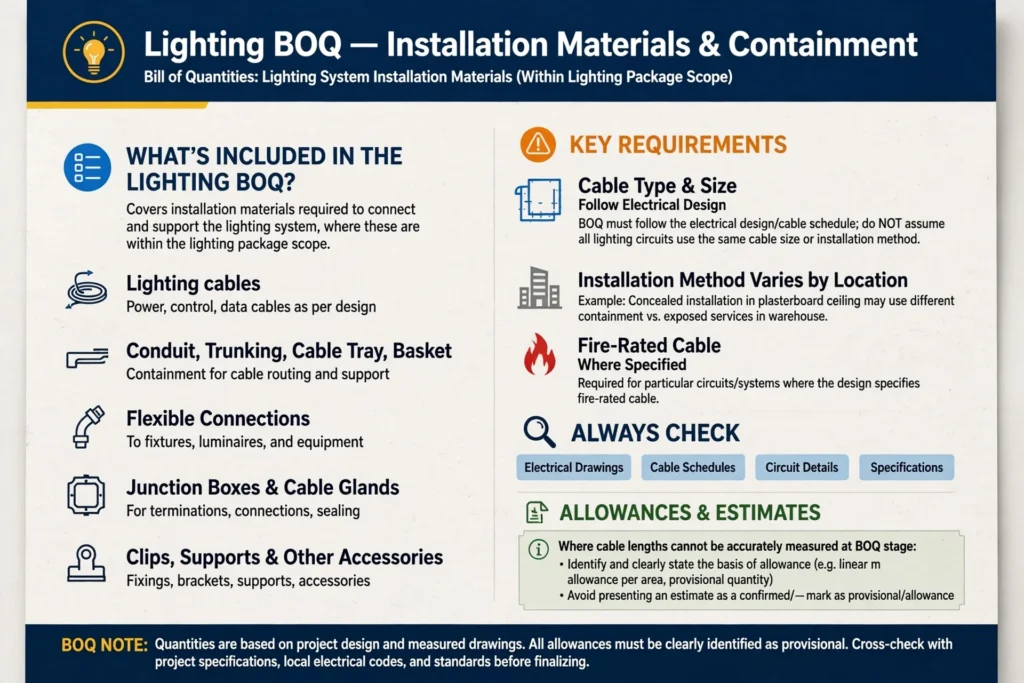
A lighting BOQ should cover the installation materials required to connect and support the lighting system, where these are within the lighting package scope.
Depending on the project and measurement approach, this may include lighting cables, conduit, trunking, cable tray, basket, flexible connections, junction boxes, cable glands, clips, supports and other accessories.
The cable type and size must follow the electrical design. The BOQ should not assume that all lighting circuits use the same cable size or installation method.
For example, a concealed installation in a plasterboard ceiling may use a different containment arrangement from exposed services in a warehouse. Fire-rated cable may be required for particular circuits or systems where the design specifies it.
Check the electrical drawings, cable schedules, circuit details and specifications. Where cable lengths cannot be accurately measured at the BOQ stage, identify the basis of the allowance and avoid presenting an estimate as a confirmed quantity.
Also clarify whether containment is included in the lighting BOQ or measured under a separate electrical containment section. This prevents the same cable tray or conduit from being priced twice.
Include Installation Labour, Testing and Commissioning
A lighting BOQ should make the installation scope clear. Supplying a luminaire is not the same as installing, connecting and testing it.
Depending on the contract structure, installation work may be included in the rate for each fitting or measured separately. The chosen approach should be consistent across the document.
The scope may include mounting, wiring connections, driver installation, supports, connection to lighting circuits, control integration, labelling and making good around the fitting.
Testing and commissioning should also be considered. This may include electrical inspection and testing, functional checks, lighting control tests, emergency lighting tests and the preparation of relevant records.
The electrical installation must be inspected and tested by competent persons in line with the applicable requirements, including BS 7671 where relevant. The project specification and contract will determine the required test records and handover documents.
Commissioning should confirm that the lighting works as designed. A sensor should respond correctly, a dimming system should operate through its intended control method and emergency fittings should perform their required function.
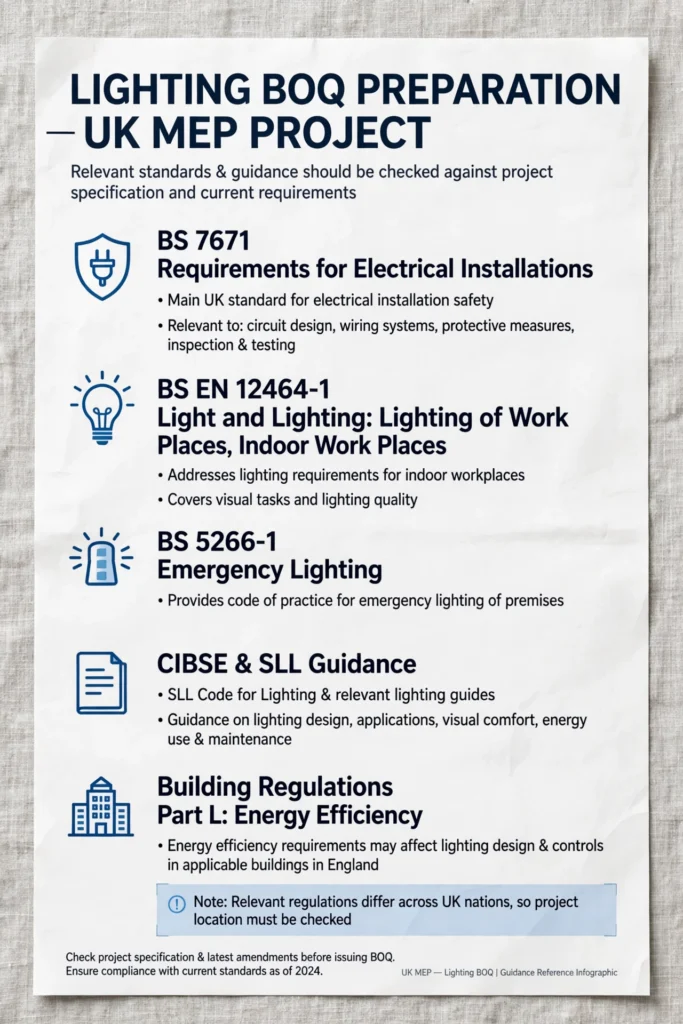
Understand the Main UK Standards and Guidance
When preparing a lighting BOQ for a UK MEP project, the relevant standards and guidance should be checked against the project specification and current requirements.
Important references may include:
BS 7671 – Requirements for Electrical Installations: This is the main UK standard for electrical installation safety. It is relevant to circuit design, wiring systems, protective measures, inspection and testing.
BS EN 12464-1 – Light and Lighting: Lighting of Work Places, Indoor Work Places: This standard addresses lighting requirements for indoor workplaces, including visual tasks and lighting quality.
BS 5266-1 – Emergency Lighting: This provides a code of practice for the emergency lighting of premises.
CIBSE and SLL guidance: The SLL Code for Lighting and relevant lighting guides provide guidance on lighting design, applications, visual comfort, energy use and maintenance.
Building Regulations Part L: Energy efficiency requirements may affect the lighting design and controls in applicable buildings in England. The relevant regulations differ across the UK nations, so the project location must be checked.
Building Regulations Part B: Fire safety requirements may influence emergency lighting and escape route arrangements, alongside the applicable standards and fire strategy.
The BOQ should not claim compliance simply because a standard is named in the document. The actual products, installation design and completed work must meet the applicable project requirements.
Use the Correct BOQ Description and Unit of Measurement
A useful BOQ description should tell the contractor what is being supplied or installed. Short descriptions such as “LED light” or “ceiling fitting” do not provide enough information for accurate pricing.
A better description identifies the fitting type, installation method and key technical requirements.
For example:
“Supply, install, connect and test recessed LED panel luminaire, 600 mm x 600 mm, 4000K, specified lumen output, specified colour rendering, complete with compatible driver and mounting accessories, as detailed in the luminaire schedule.”
The exact specification should come from the project documents rather than being invented during measurement.
Typical units include:
| BOQ Item | Common Unit |
|---|---|
| LED luminaires | No. |
| Emergency light fittings | No. |
| Exit signs | No. |
| Lighting switches | No. |
| Occupancy sensors | No. |
| Lighting control panels | No. |
| Cable and conduit | m |
| Cable tray or trunking | m |
| Testing and commissioning | Item or as specified |
| Specialist lighting control system | Item or detailed measured components |
The correct measurement method should follow the agreed BOQ structure and applicable RICS NRM 2 rules. If the contract uses a different measurement method, follow that requirement.
Prepare the BOQ in a Clear Structure
Once the take-off is complete, organise the information into a logical BOQ format.
A lighting BOQ for a medium-sized commercial building might be divided into the following sections:
Section 1: Internal lighting
This section covers LED panels, downlights, linear fittings, suspended luminaires, decorative lights and other internal lighting equipment.
Section 2: External lighting
This includes external wall lights, floodlights, bollards, pathway lighting, canopy lights and landscape luminaires.
Section 3: Emergency lighting
This covers emergency luminaires, exit signs, battery systems and related equipment.
Section 4: Lighting controls
This includes switches, sensors, dimmers, DALI devices, control modules and other control equipment.
Section 5: Lighting installation materials
This may include cables, conduits, junction boxes, connectors and supports, depending on the agreed scope.
Section 6: Testing and commissioning
This includes the specified inspection, functional testing, emergency lighting checks, control system commissioning and handover records.
A structured BOQ makes it easier for contractors to price each section and for the quantity surveyor to review the tender returns.
Example of a Lighting BOQ Table
The following is a simplified example to show how lighting items can be presented. These quantities are illustrative only and are not taken from an actual project drawing.
| Item | Description | Unit | Quantity |
|---|---|---|---|
| L01 | Recessed LED panel, complete with specified driver | No. | 80 |
| L02 | Recessed LED downlight, complete with accessories | No. | 45 |
| L03 | Suspended linear LED luminaire | No. | 24 |
| L04 | External LED wall-mounted luminaire | No. | 12 |
| EL01 | Self-contained emergency LED luminaire | No. | 18 |
| EX01 | Illuminated emergency exit sign | No. | 8 |
| LC01 | PIR occupancy sensor | No. | 15 |
| LC02 | Dimming control device | No. | 10 |
| SW01 | Lighting switch, as specified | No. | 22 |
| C01 | Lighting cable, specified type and size | m | 650 |
For a priced BOQ, additional columns can be added for the unit rate and total amount. The description should also refer to the relevant drawing and luminaire schedule reference.
Check the BOQ Against the Lighting Drawings
Before issuing the BOQ, carry out a full reconciliation. This is one of the most important quality checks.
Compare the total quantity of each luminaire type against the lighting layouts. Confirm that every fitting shown on the drawings has been measured and that no item has been counted twice.
Check that the luminaire references match the schedule. For example, if the drawing identifies a fitting as L05 but the schedule describes L05 as a different product, the discrepancy must be resolved.
Also check that the BOQ includes emergency lighting, exit signs, external lighting and control devices shown on separate drawings.
Review the architectural ceiling plans to confirm that the specified mounting arrangement is possible. A recessed luminaire may not fit a ceiling system without the correct cut-out or support. A suspended fitting may require additional suspension accessories.
Finally, check that the BOQ scope matches the electrical specification and tender requirements. Any exclusions, provisional quantities or design assumptions should be clearly recorded.
Common Mistakes When Preparing a Lighting BOQ
One common mistake is counting fittings without checking the luminaire schedule. This can result in the correct quantity being priced against the wrong product.
Another problem is combining different types of LED fittings into one line. A standard downlight, emergency downlight and dimmable downlight may look similar on a plan, but they have different specifications and costs.
Missing emergency lighting is another serious issue. It can create gaps in the tender price and lead to additional costs during construction.
Some BOQs also omit lighting controls. Presence detectors, daylight sensors and DALI components may be shown on separate drawings, so they can easily be missed if only the main lighting layout is reviewed.
Incorrect mounting details can also cause problems. A recessed fitting, surface-mounted fitting and suspended fitting may require different accessories and installation work.
Finally, using outdated drawings can result in incorrect quantities. Always confirm the latest revision before completing the take-off.
How Lighting Suppliers Support BOQ Preparation
A lighting supplier can help the project team check product availability, technical specifications, suitable alternatives and pricing. This is particularly useful when a project contains many different luminaire types or requires specialist products.
However, the supplier’s role should be clearly defined. The lighting design consultant or responsible engineer remains responsible for the design requirements. The supplier can provide product information and technical support, but proposed substitutions should be reviewed and approved through the project’s formal process.
When requesting a quotation, provide the luminaire schedule, quantities, technical specifications, project location and required delivery period. If the project allows approved equivalents, explain the required performance criteria.
A supplier should provide clear product references, technical datasheets, photometric information where required, driver details, warranty information and lead times. This helps the contractor and consultant check whether the proposed products meet the project specification.
For larger projects, it is useful to request pricing in the same BOQ format. This makes it easier to compare the rates for individual fittings and identify any missing items.
If you need support with lighting product selection, quantity checks and project supply requirements, a Lighting Bill of Quantities Supplier can help organise product information and quotations around the project schedule.
Final Review Before Issuing the Lighting BOQ
A lighting BOQ should be checked before it is sent to contractors for tender pricing. The final review should confirm that the quantities are traceable, the product descriptions are complete and the scope is consistent with the drawings and specifications.
Check that the latest drawing revisions have been used, luminaire references match the schedule, emergency lighting is included, and controls and accessories have not been overlooked.
Confirm that the units of measurement are consistent and that the installation, testing and commissioning responsibilities are clear. Review the exclusions, provisional quantities and any unresolved technical queries.
For a large or complex MEP project, an independent review by an experienced electrical engineer or quantity surveyor can help identify missing items and measurement errors before tender issue.
A well-prepared lighting BOQ gives the project team a reliable basis for tendering, procurement and cost control. It helps contractors price the same scope, supports better material planning and reduces the risk of unexpected costs during installation.
The key is to treat the BOQ as a technical and commercial document, not just a list of light fittings. When drawings, specifications, quantities and installation requirements are properly coordinated, the lighting package becomes easier to price, manage and deliver.