Emergency lighting is one of the most important life-safety systems in a commercial building. It helps occupants find their way to safety when the normal power supply fails, supports evacuation during emergencies and provides visibility for essential safety equipment. However, installing emergency lights is not enough. Facility managers must ensure that every unit operates correctly, batteries remain reliable, escape routes are illuminated and inspection records are maintained.
In the UAE, emergency lighting is particularly important across offices, shopping malls, hotels, residential towers, warehouses, healthcare facilities and industrial buildings. High occupancy levels, complex building layouts and strict fire and life-safety requirements make routine inspection and testing an essential part of property maintenance.
A well-managed inspection programme helps identify failed batteries, defective lamps, damaged fittings, faulty charging circuits and other problems before an actual emergency occurs. This guide explains how facility managers can inspect, test and maintain emergency lighting systems while keeping their buildings safer and better prepared.
What Is Emergency Lighting and Why Does It Matter?
Emergency lighting is a backup lighting system designed to operate when the normal lighting supply fails. It uses an alternative power source, commonly an internal rechargeable battery, central battery system or emergency generator-supported supply, depending on the building design.
Its primary purpose is to provide sufficient illumination for occupants to move safely through a building during a power failure or other emergency. It also helps people identify exit doors, staircases, changes in floor levels, fire safety equipment and other important locations.
Emergency lighting is generally divided into several categories. Escape route lighting illuminates corridors, staircases and designated evacuation paths. Open-area or anti-panic lighting provides general illumination in larger spaces where occupants may need to orient themselves before reaching an escape route. High-risk task-area lighting supports people who need to shut down potentially dangerous processes safely. Emergency exit signs make designated escape routes and final exits easier to identify.
These functions are particularly relevant in multi-storey buildings, underground parking areas, hotels, healthcare facilities and large commercial properties throughout Dubai, Abu Dhabi and Sharjah.
How Emergency Lighting Systems Work
Most emergency lighting systems monitor the normal electrical supply and automatically activate when a power failure or interruption occurs. The system switches to its backup power source, allowing designated emergency luminaires and exit signs to remain operational.
The exact arrangement depends on the building’s design and the type of emergency lighting installed.
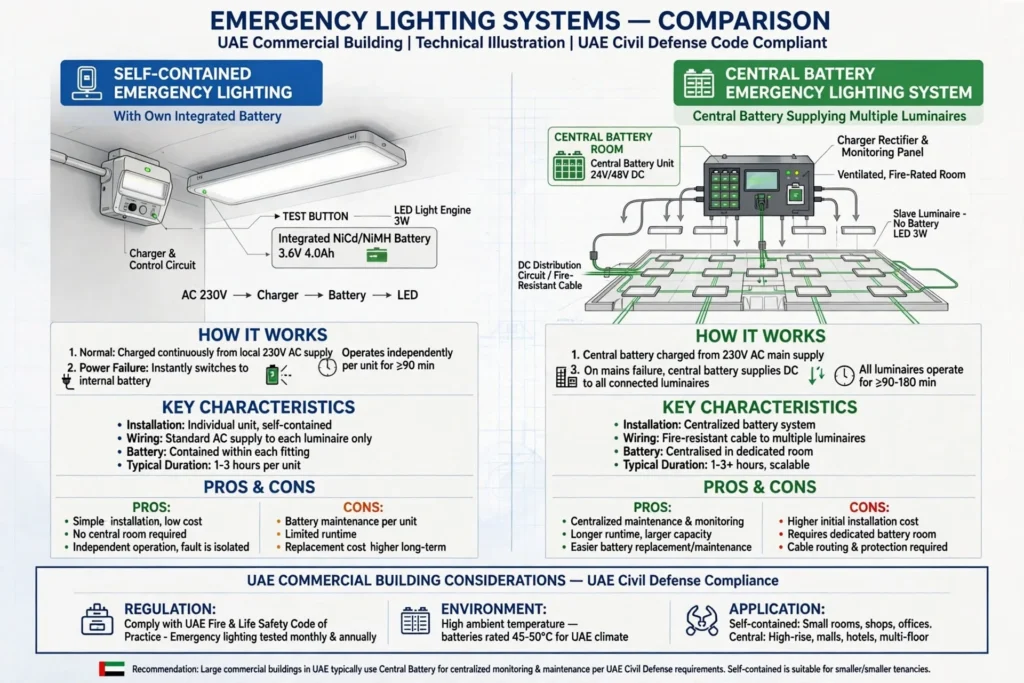
Self-Contained Emergency Lighting
Self-contained emergency lights have their own rechargeable batteries, charging circuits and control components. Each fitting can operate independently when the normal power supply is interrupted.
These systems are common in offices, retail shops, smaller commercial buildings and residential common areas. Their main maintenance consideration is that every fitting has its own battery and electronic components that must be inspected.
Central Battery Emergency Lighting
A central battery system supplies emergency power to multiple luminaires from a shared battery installation. It may be suitable for larger commercial buildings, hotels, hospitals and properties with many emergency lighting points.
Centralised systems can make battery maintenance and monitoring more organised, but their reliability depends on the central power equipment, distribution circuits, protective devices and connected emergency luminaires.
Generator-Supported Emergency Power
Some buildings use standby generators as part of their emergency power arrangements. However, generator-backed lighting and battery-powered emergency luminaires are not automatically interchangeable. The system must be designed so that the required emergency illumination is available within the applicable response time and remains operational for the specified duration.
Facility managers should understand which backup arrangement serves each emergency lighting circuit instead of assuming that a building generator alone satisfies every emergency lighting requirement.
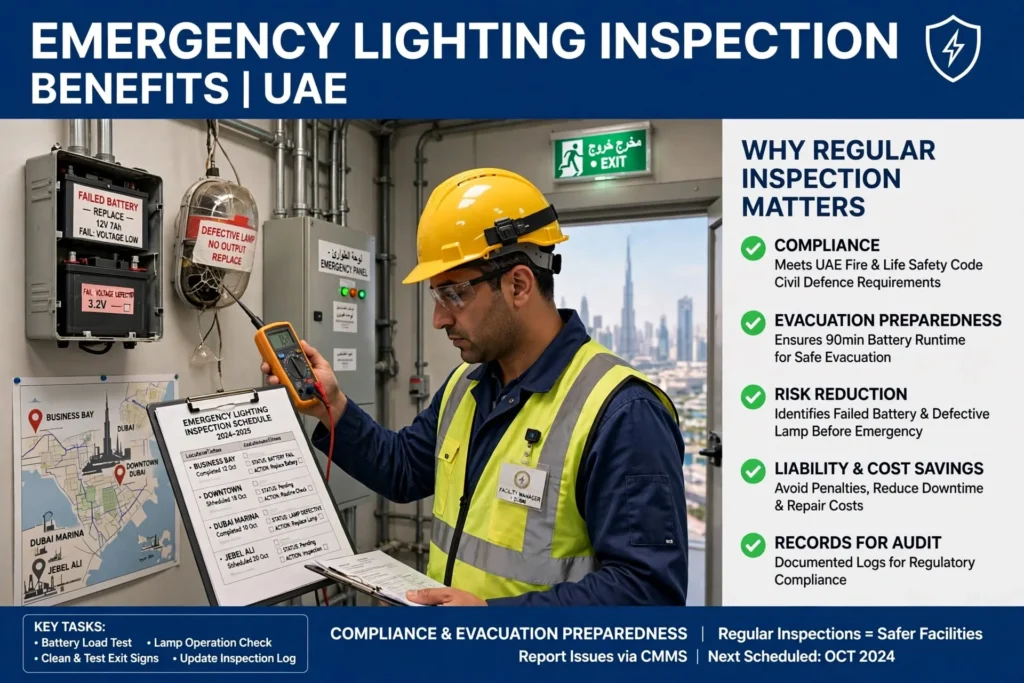
Why Regular Emergency Lighting Inspection Is Essential
Emergency lighting is often inactive during normal building operations. A fitting may look perfectly normal while its battery is no longer capable of providing the required backup duration. A charging indicator may also give a false sense of security if the lamp, battery or internal control circuit has developed a fault.
Routine inspection helps detect these problems before occupants depend on the system.
For facility managers, regular testing provides several practical benefits. It helps identify defective fittings, supports compliance with applicable fire and life-safety requirements, reduces unexpected maintenance costs and improves evacuation preparedness. It also provides documented evidence that the building’s emergency lighting equipment is being maintained.
In busy properties such as offices in Business Bay, hotels around Downtown Dubai, retail developments in Dubai Marina and industrial facilities in Jebel Ali, a planned inspection schedule is more dependable than waiting for occupants to report a failed emergency light.
Emergency Lighting Inspection: What Should Be Checked?
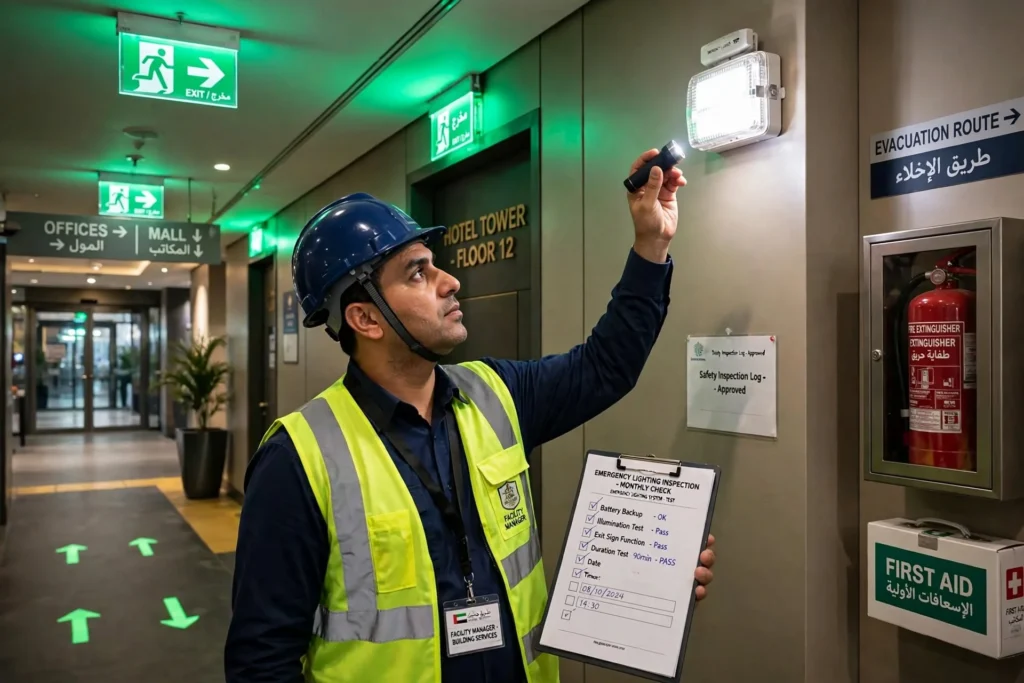
A proper inspection should cover the condition, operation and performance of the complete system. Checking only whether a light switches on is not enough to establish that it will perform throughout an emergency.
1. Physical Condition of Emergency Light Fittings
Begin with a visual inspection of each emergency luminaire and exit sign. Check for cracked covers, loose fittings, damaged diffusers, exposed wiring, corrosion, water ingress and signs of overheating.
Pay particular attention to lights installed in basements, plant rooms, loading bays and other areas where dust, moisture or physical impact may affect equipment.
Confirm that fittings are securely mounted and that their lenses are clean. Dust accumulation can reduce light output, while damaged covers may affect the protection and safe operation of the equipment.
2. Battery Condition and Charging Performance
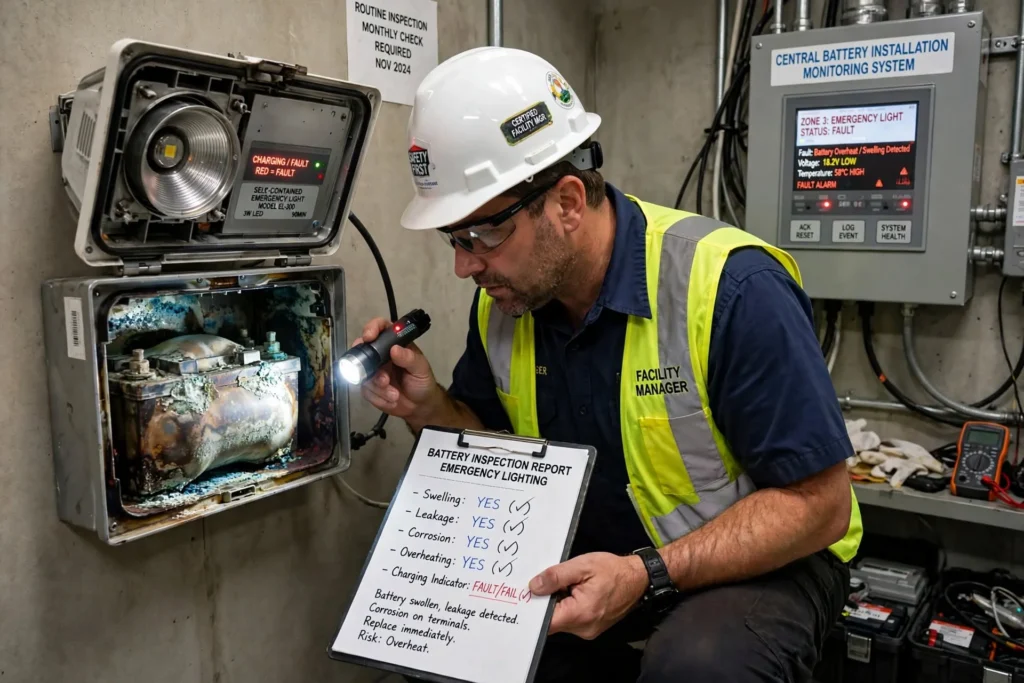
Battery failure is one of the most common reasons an emergency light does not provide adequate backup during a power interruption.
Inspect the battery compartment where accessible and check for swelling, leakage, corrosion, damaged connections or signs of overheating. Review the manufacturer’s battery replacement recommendations and the equipment’s service history.
For self-contained fittings, check that the charging indicator and charging circuit operate as intended. For central battery systems, inspect the battery installation, monitoring equipment, distribution arrangements and relevant fault indicators.
A charging indicator alone does not prove that a battery can deliver its required operating duration. Functional testing is necessary to assess actual performance.
3. Emergency Light Activation
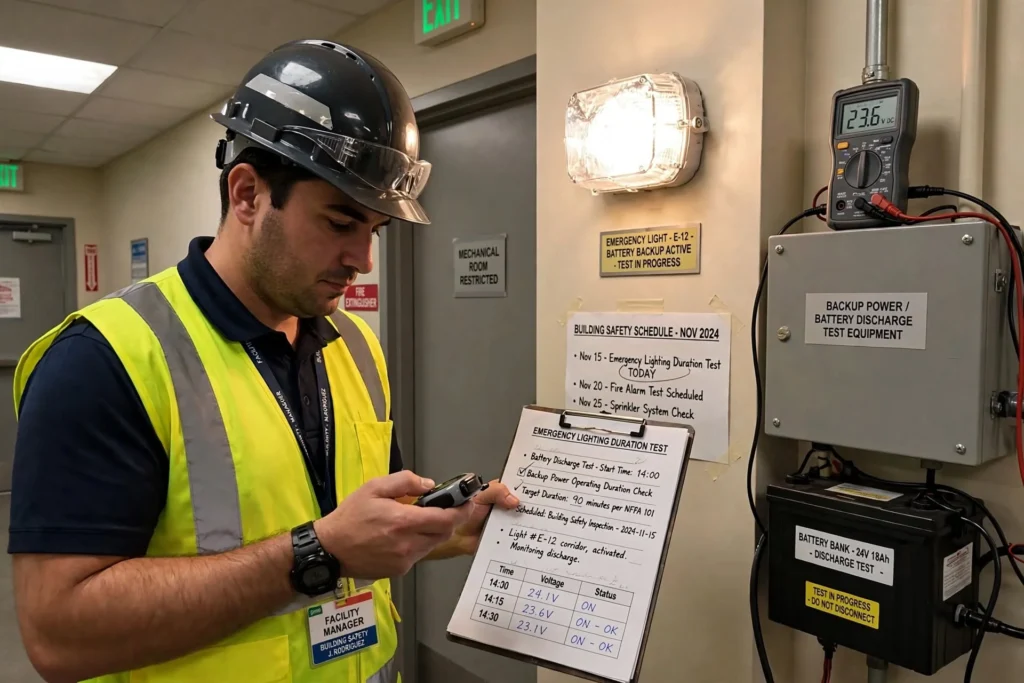
During a controlled test, simulate the failure of the normal lighting supply using the approved test arrangement. Confirm that the emergency light activates automatically and that its output is consistent with the equipment’s intended operation.
Check that exit signs remain illuminated and that emergency lighting is available along the designated escape routes. Any fitting that fails to activate should be recorded and investigated.
Testing should be planned carefully so that occupants, security teams and building operations are not unnecessarily exposed to risk. Where a test could affect essential activities, coordinate it with the responsible building personnel.
4. Emergency Exit Signs and Directional Indicators
Exit signs are essential because occupants may be unfamiliar with a building’s layout, particularly in hotels, shopping centres and large office developments.
Check that every required sign is visible, illuminated and positioned correctly. Confirm that directional arrows correspond with the actual escape route and that signs are not hidden by partitions, decorative features, advertisements or stored materials.
Pay attention to corridors, staircases, junctions, changes in direction and final exit doors. A sign that is illuminated but points towards an obstructed or incorrect route is still a serious safety concern.
5. Light Coverage Along Escape Routes
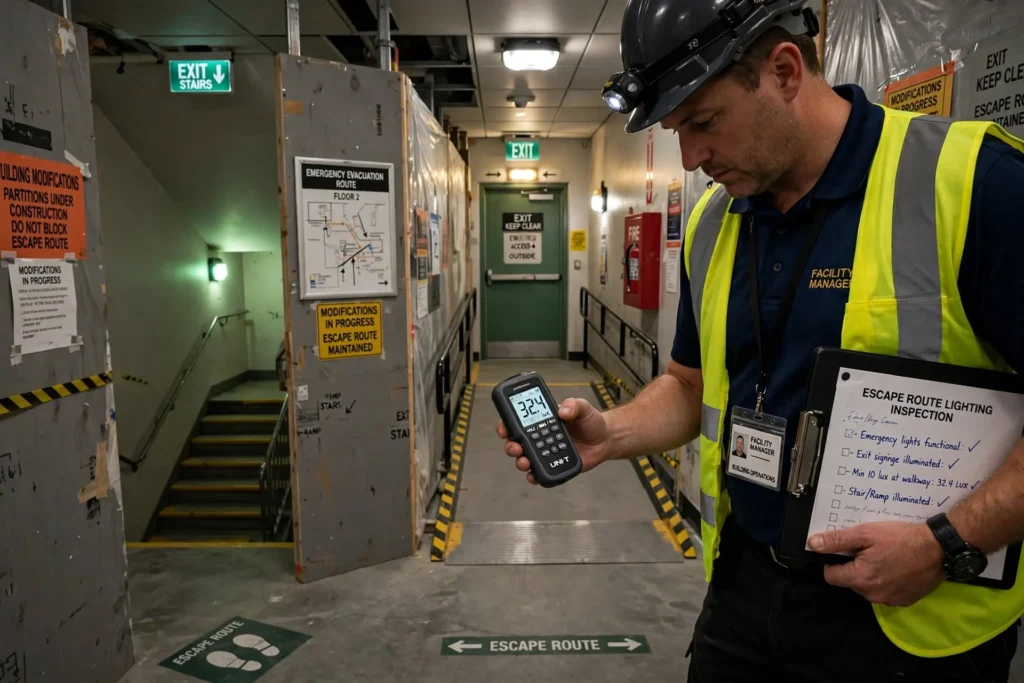
Emergency lighting should support safe movement throughout the designated escape route. Inspect corridors, staircases, landings, changes in floor level, ramps and exit access areas.
Check whether building modifications have affected lighting coverage. New partitions, storage arrangements, suspended ceilings and interior renovations can change the relationship between luminaires and the escape route.
Facility managers should not judge lighting adequacy by appearance alone. Where required, illumination measurements should be carried out using a suitable calibrated light meter and assessed against the applicable design criteria and standards.
6. Electrical Connections and Control Equipment
Inspect accessible electrical connections, test switches, distribution boards, circuit protection and monitoring equipment. Look for loose connections, damaged cables, unusual heat marks and repeated fault indications.
Central battery installations require particular attention to their charging equipment, battery condition, protective devices and outgoing circuits.
Electrical work should only be performed by appropriately qualified personnel using safe isolation procedures and suitable equipment.
Emergency Lighting Testing: Functional Tests and Duration Tests
Inspection and testing are closely related, but they are not the same. An inspection identifies visible and operational defects, while testing confirms whether the system performs when required.
Two important forms of testing are functional testing and rated-duration testing.
Functional Testing
A functional test checks whether emergency luminaires and exit signs activate when the normal power supply is interrupted.
The test should confirm that the equipment switches to emergency operation, remains illuminated and shows no obvious fault. It should also identify fittings that fail to activate, flicker or display abnormal behaviour.
The frequency of functional testing should follow the applicable regulations, relevant standards, manufacturer’s instructions and the building’s approved maintenance programme.
Rated-Duration Testing
A duration test checks whether emergency lighting can operate for the required period using its backup power supply.
For example, if a system is designed for a specified emergency operating duration, the test should establish whether the equipment remains operational for that period. A light that works for a few minutes but fails before the required duration does not provide the expected protection.
The required duration must be established from the approved design, applicable authority requirements and relevant standards. It should not be assumed that every building has the same requirement.
A duration test can also temporarily discharge batteries. Therefore, it should be scheduled when the building can safely manage the testing period and any necessary battery recharge time.
Emergency Lighting Testing Schedule for Facility Managers
A written testing schedule makes maintenance easier to manage and helps prevent overlooked fittings.
The following is a practical planning framework. It is not a substitute for the specific testing intervals required by the authority, applicable standard or equipment manufacturer.
| Inspection or test | What it checks | Management action |
|---|---|---|
| Routine visual inspection | Physical damage, obstruction and visible faults | Record defects and arrange repairs |
| Functional test | Automatic activation during normal supply failure | Confirm that fittings operate |
| Rated-duration test | Battery performance over the required duration | Identify weak batteries and failed units |
| Post-maintenance check | Correct operation after repairs or replacement | Update maintenance records |
| Periodic system review | Coverage, building changes and recurring faults | Review the emergency lighting plan |
Facility managers should maintain a clear record of the last test date, next scheduled test, equipment identification, test outcome and corrective action.
Where an automated self-testing system is installed, review its fault history and reporting features. Automated testing can reduce manual effort, but it does not remove the need for periodic inspection, record review and corrective maintenance.
Emergency Lighting Standards and UAE Fire Safety Requirements
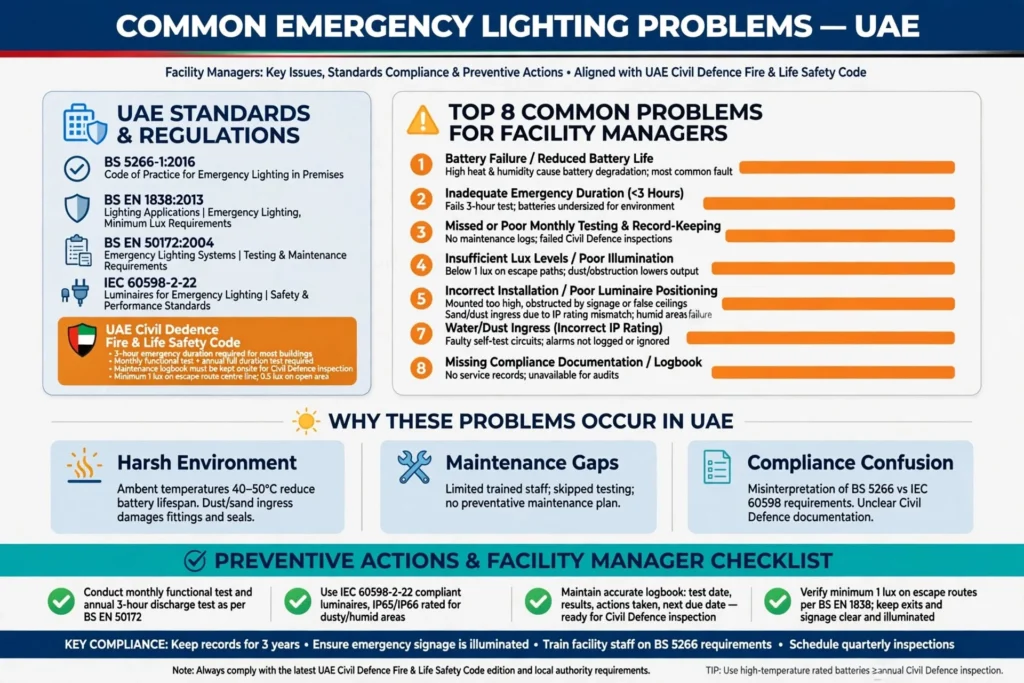
Emergency lighting must be considered as part of the building’s wider fire and life-safety strategy. The applicable requirements depend on the building type, approved design, occupancy, authority jurisdiction and the standards referenced by the project.
In the UAE, facility managers should consider the relevant Civil Defence requirements and the applicable UAE Fire and Life Safety Code of Practice. Requirements may also be influenced by local authority approvals and the building’s approved fire and life-safety documentation.
International standards commonly referenced in emergency lighting design and maintenance include:
BS 5266-1: Provides a code of practice for emergency lighting of premises in the UK. It is widely referenced in projects that use British Standards.
BS EN 1838: Covers lighting applications and performance requirements for emergency lighting, including illumination of escape routes and open areas.
BS EN 50172: Addresses emergency escape lighting systems and their inspection, testing and maintenance arrangements.
IEC 60598-2-22: Specifies particular requirements for luminaires used for emergency lighting.
These standards should not be treated as automatically interchangeable or as a single universal checklist. The facility manager should confirm which standards and editions apply to the building’s approved design and local authority requirements.
For properties in Dubai, Abu Dhabi, Sharjah and other emirates, the responsible maintenance team should work with the building management and relevant fire safety professionals to confirm the applicable requirements.
Common Emergency Lighting Problems and How to Prevent Them
Many emergency lighting failures develop gradually. Recognising recurring issues helps facility managers prioritise preventive maintenance.
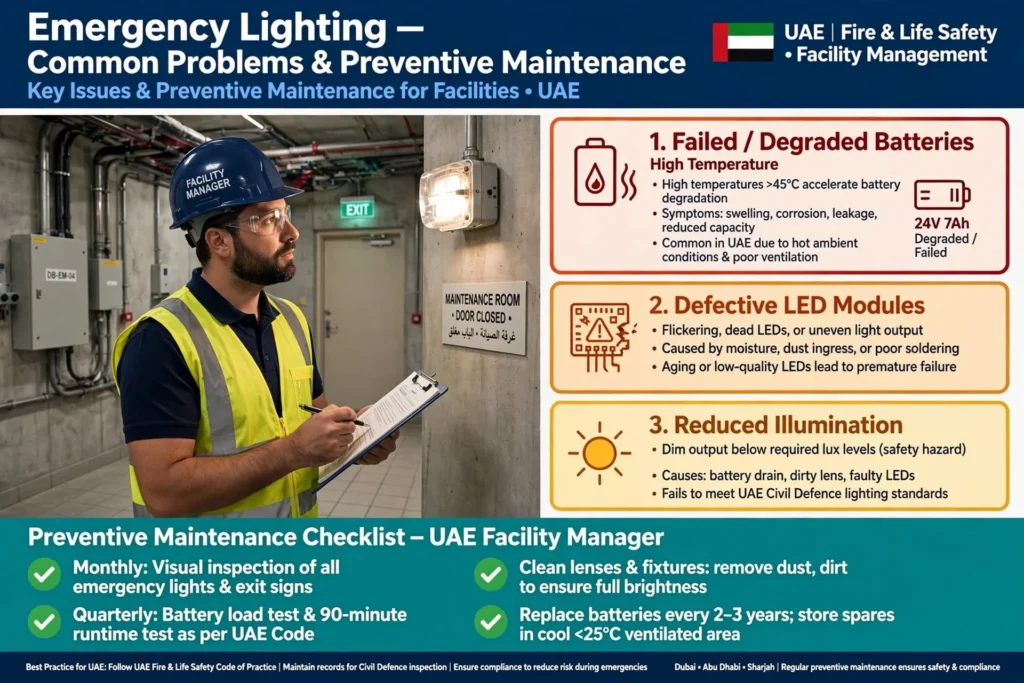
Failed or Degraded Batteries
Rechargeable batteries lose capacity over time. High operating temperatures, repeated discharge cycles, poor charging conditions and age can shorten battery life.
Follow manufacturer guidance, inspect battery condition and replace batteries that fail performance tests. Do not wait until a complete power outage exposes the problem.
Defective Lamps or LED Modules
LED emergency luminaires generally have long service lives, but their drivers, control circuits and electronic components can still fail. A fitting may also produce reduced illumination without switching off completely.
During testing, look for uneven output, flickering and inconsistent operation. Replace defective components using compatible, approved parts.
Blocked Emergency Lights and Exit Signs
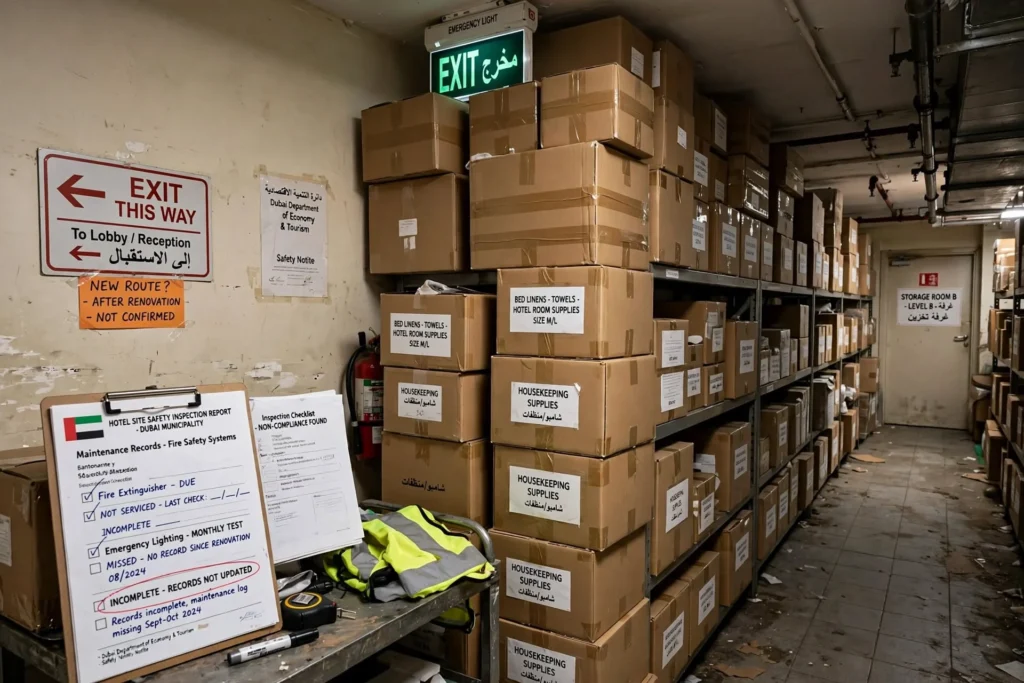
Storage boxes, display stands, temporary partitions and decorative installations can obstruct emergency lighting or hide exit signs.
This is a common concern in warehouses, retail outlets, hotels and event venues. Include escape route visibility in routine building inspections, especially after layout changes.
Incorrect Directional Signage
Renovation work or changes to internal layouts can make previously correct exit signs misleading.
Review exit signage whenever a corridor, door, partition or escape route is modified. Ensure that the approved evacuation plan and installed directional indicators remain consistent.
Incomplete Maintenance Records
Missing test records make it difficult to identify recurring faults or demonstrate that the maintenance programme is being followed.
Use a central register with fitting references, locations, test dates, results, fault descriptions, repair details and the name of the responsible technician.
How to Create an Emergency Lighting Maintenance Plan
A structured maintenance plan helps facility managers control inspection activities across large and small properties.
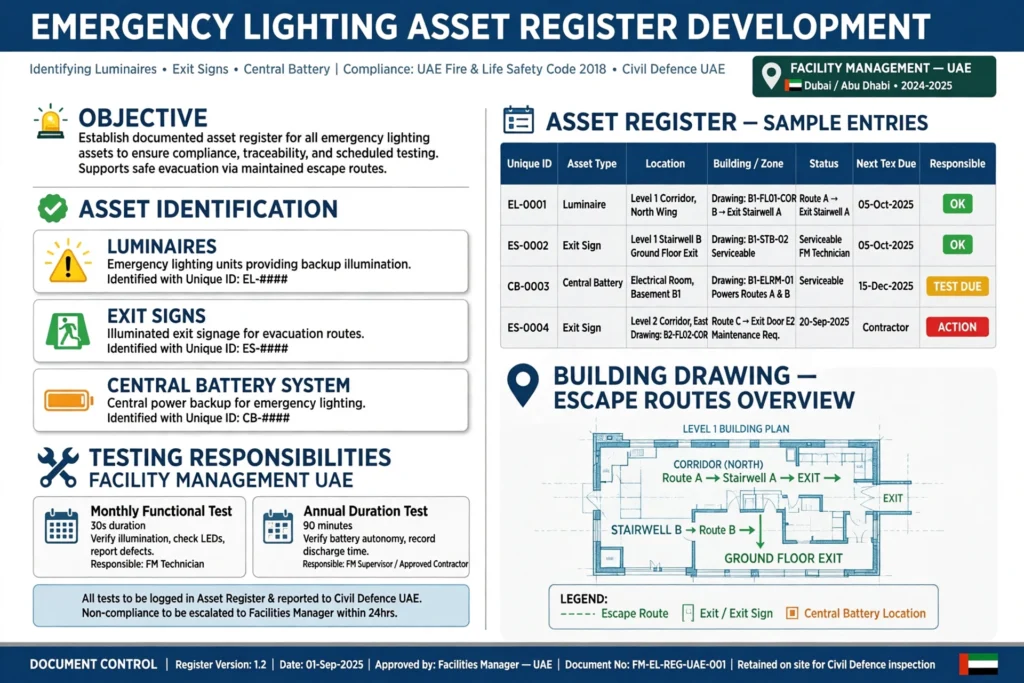
Develop an Emergency Lighting Asset Register
Start by identifying every emergency luminaire, exit sign, central battery system and associated control component. Assign each fitting a unique identification number and record its exact location.
For larger properties, organise the register by floor, zone, building section or escape route. This makes it easier to identify failed equipment and arrange repairs without repeating inspections.
Review Building Drawings and Escape Routes
Use approved floor plans, fire strategy documents and emergency evacuation plans to identify where emergency lighting is required.
Compare the installed system with the current building layout. This is especially important after office fit-outs, warehouse modifications, hotel refurbishments and changes to retail spaces.
Set Testing Responsibilities
Clearly define who is responsible for routine checks, formal testing, defect reporting and corrective maintenance.
A facility management team may coordinate the schedule, while a qualified electrical maintenance contractor performs technical inspections and repairs. Building occupants should also know how to report damaged or non-functioning emergency lights.
Prioritise Critical Defects
Not every maintenance issue carries the same level of risk. A failed fitting along a main staircase or at a final exit may require more urgent attention than a cosmetic issue in a non-critical area.
Record the location and severity of each fault, apply the building’s defect escalation procedure and arrange suitable temporary risk controls where necessary.
Review Performance Regularly
Use inspection records to identify repeated battery failures, frequently defective fittings and areas where lighting coverage is inadequate.
Recurring problems may indicate incorrect equipment selection, unsuitable installation conditions, poor maintenance practices or changes in the building layout.
Emergency Lighting Considerations for Different UAE Properties
Different building types have different operational requirements. An inspection plan should reflect how occupants use the property and how the building is designed.
Offices and Commercial Towers
Office buildings in Business Bay, DIFC, Dubai Internet City and Abu Dhabi’s commercial districts often contain multiple floors, shared corridors, staircases and basement parking areas.
Facility managers should pay particular attention to exit signs, stairwell lighting, lift lobby arrangements and changes introduced through office fit-outs. Testing should be coordinated with tenants to avoid unnecessary disruption.
Hotels and Hospitality Buildings
Hotels in Downtown Dubai, Dubai Marina, Palm Jumeirah and Abu Dhabi receive visitors who may not know the building layout.
Emergency lighting should support clear evacuation routes through guest corridors, staircases, reception areas, restaurants, meeting rooms and service areas. Exit signs must remain visible even when decorative lighting and interior design features are present.
Warehouses and Industrial Facilities
Warehouses in Jebel Ali, Dubai Industrial City and Sharjah Industrial Areas may contain high storage racks, loading bays, machinery and large open spaces.
Facility managers should check whether racking systems, stored goods or equipment obstruct emergency lighting. Particular attention is needed around pedestrian routes, loading areas, plant rooms and locations where employees may need to shut down equipment safely.
Residential Towers and Mixed-Use Developments
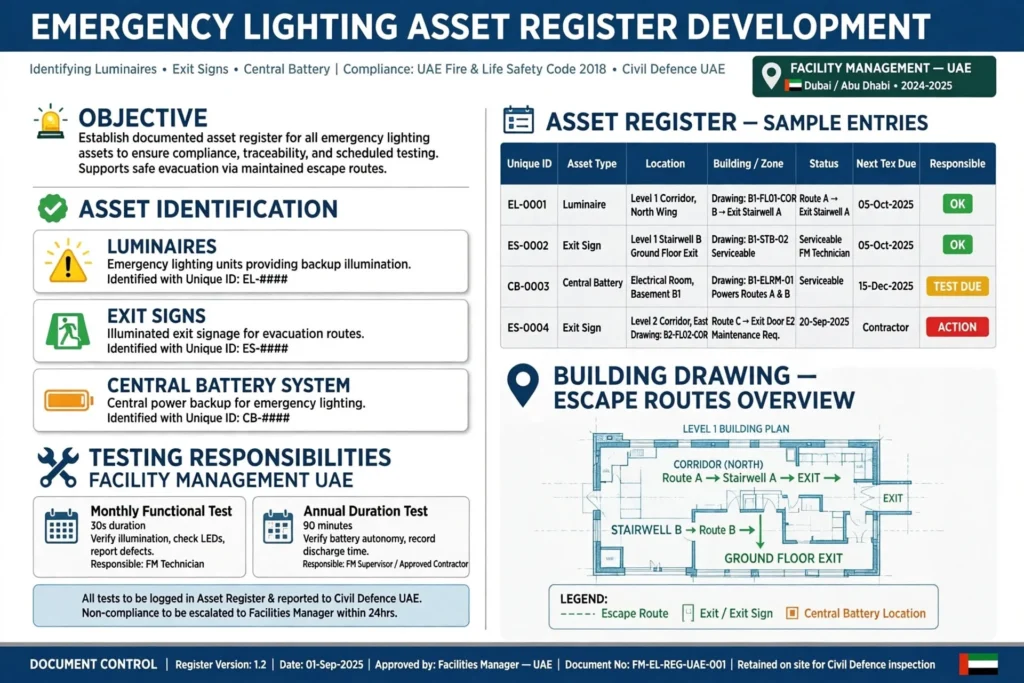
Residential buildings require reliable emergency lighting in common corridors, staircases, entrance lobbies, service rooms and basement parking facilities.
Where a building contains both residential and commercial areas, its inspection programme should account for different occupancy patterns, access arrangements and evacuation procedures.
Healthcare and Educational Facilities
Hospitals, clinics, schools and universities require careful coordination because occupants may include people who need assistance during evacuation.
Inspection should consider corridors, treatment areas, classrooms, assembly spaces, staircases and other locations identified in the approved emergency strategy. Testing arrangements should minimise disruption to essential services and patient care.
Emergency Lighting Inspection During Renovation and Fit-Out Projects
Building alterations can create hidden emergency lighting problems. A new partition may block a fitting, a relocated doorway may change the escape route, or a redesigned ceiling may affect the position and distribution of emergency luminaires.
Before completing a renovation or fit-out, facility managers should review the emergency lighting layout against the revised floor plan.
The inspection should confirm that all designated escape routes remain adequately covered, exit signs point in the correct direction and any relocated or newly installed emergency fittings operate correctly.
This is especially important for commercial fit-outs in Dubai, where office layouts, retail units and hospitality interiors may change frequently.
Emergency lighting should be considered during design coordination rather than treated as a final-stage installation item. Early coordination between electrical contractors, interior designers, fire safety consultants and facility managers helps prevent costly corrections after handover.
Documentation: What Should an Emergency Lighting Test Report Include?
Accurate documentation is essential for effective maintenance management.
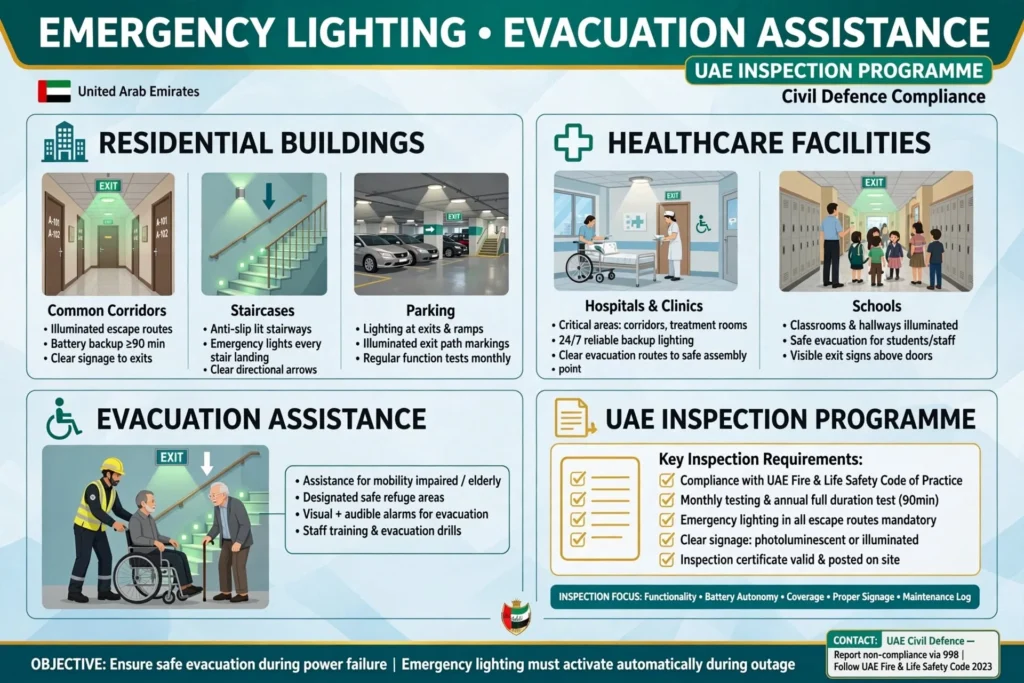
A useful emergency lighting inspection report should include the building name, inspection date, floor or zone, equipment identification number, fitting location, test type and result.
It should also record any defects, battery condition, corrective action, replacement components, outstanding issues and the name of the technician or responsible person.
Photographs can support defect reporting, particularly where fittings are damaged, obstructed or incorrectly positioned.
For larger facilities, digital maintenance systems and building management platforms can help organise inspection records, assign repair tasks and track outstanding faults. However, records should remain accessible and understandable to the people responsible for building safety.
When Should Facility Managers Arrange Professional Emergency Lighting Inspection?
Professional inspection is particularly important when a building has a large number of emergency fittings, central battery systems, complex escape routes or recurring equipment failures.
A qualified maintenance provider can assess the system, conduct controlled functional and duration tests, identify defective components and recommend corrective work. Professional support is also valuable after a building renovation, a change in occupancy or an incident involving the electrical supply.
Facility managers looking for an Emergency Lighting Inspection Service should consider the provider’s technical capability, familiarity with applicable UAE fire safety requirements, testing procedures and ability to supply clear inspection reports.
The inspection should cover the complete emergency lighting arrangement rather than a few accessible fittings. A detailed assessment helps establish whether the installed equipment is operational, whether its backup supply performs as expected and whether the system still supports the building’s approved evacuation arrangements.
Practical Checklist for Facility Managers
Before closing an inspection cycle, confirm that emergency lighting fittings are physically secure, lenses are clean and exit signs are visible. Check that functional tests have been completed and that the required duration tests are documented.
Review battery condition, charging indicators, electrical connections and system fault reports. Confirm that escape routes have not been obstructed by furniture, stock, equipment or renovation work.
Finally, verify that every identified defect has been assigned for corrective action and that repaired equipment has been retested. An inspection is only useful when the problems it identifies are resolved.
Building a More Reliable Emergency Lighting System
Emergency lighting maintenance should be treated as an ongoing life-safety responsibility, not an occasional electrical maintenance task. Regular inspections, controlled functional tests, rated-duration testing and accurate documentation help facility managers identify failures before an emergency occurs.
For UAE commercial buildings, the maintenance programme should reflect the property’s design, occupancy, operational conditions and applicable Civil Defence requirements. Offices, hotels, warehouses, residential towers and healthcare facilities all need a system that supports safe movement when normal lighting is unavailable.
By maintaining an accurate asset register, reviewing escape routes after building changes and arranging professional testing when required, facility managers can improve system reliability and strengthen their overall fire and life-safety management programme.