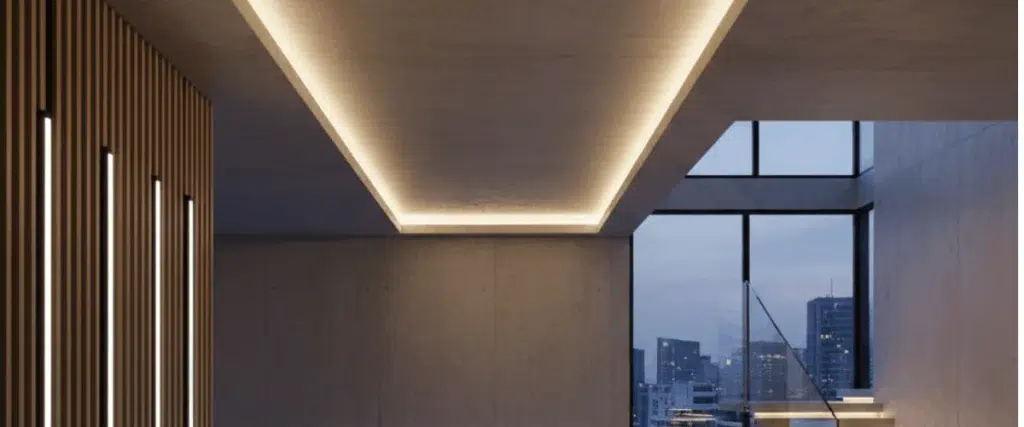
A Technical Framework for Specifying LED Linear Lighting
For architects and MEP consultants designing commercial, hospitality, and institutional projects in the UAE, LED linear lighting offers precise control over how a space is experienced, but only when specified correctly. A linear specification that overlooks optical distribution, control compatibility, or thermal performance will disappoint on site regardless of the quality of the product chosen. This guide provides a working framework for the professionals responsible for delivering linear lighting that performs as designed across the life of a building.
It addresses the parameters that determine real world performance, optical distribution, glare control, colour quality, control protocol, emergency compliance, and thermal management, and explains how each influences the suitability of a system for specific commercial applications across the Emirates.
Optical Distribution and Mounting Strategy
The optical distribution of a linear luminaire determines how its light reaches the working plane and the surfaces of a space, and selecting the right distribution is the foundation of a successful specification. Direct distribution concentrates light downward and suits applications requiring high illuminance on a defined plane, such as commercial display or technical work. Direct indirect distribution, used in suspended configurations, sends a proportion of light upward to wash the ceiling while delivering controlled downward light, producing the soft, glare free environment preferred for open plan offices.
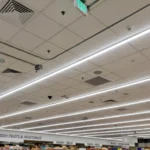
Mounting strategy follows from optical intent. Recessed systems integrate flush into suspended ceilings for clean planes. Surface mounted systems suit exposed structure and shallow voids. Suspended systems enable direct indirect distribution and the floating light line aesthetic of contemporary interiors. Aligning distribution, mounting, and ceiling height is essential, a coordination that pairs naturally with recessed LED downlights for circulation zones within the wider scheme.
Glare Control and Visual Comfort
Glare is the most common cause of dissatisfaction with commercial lighting, and controlling it is central to any specification for office, educational, or healthcare environments. The Unified Glare Rating quantifies discomfort glare, and a UGR below 19 is the accepted benchmark for screen based work. Achieving it requires luminaires with appropriate luminance limiting optics, low brightness diffusers, micro prismatic louvres, or carefully designed direct indirect distribution.
For architects, glare control is a performance and compliance matter, not merely comfort. Premium corporate occupiers specify low glare environments, and certain certifications reward measured visual comfort. Specifying luminaires with documented UGR performance protects the design intent and supports the building quality positioning that premium developments depend upon.
Colour Temperature, Rendering and Consistency
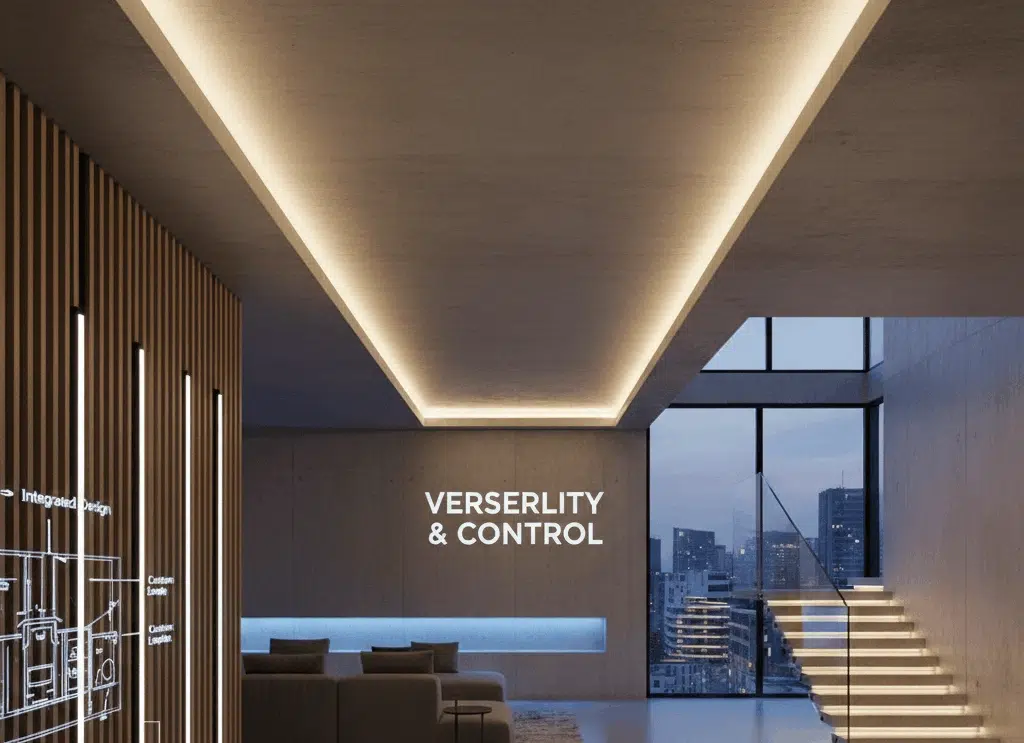
Colour quality has three dimensions architects must address. Colour temperature sets the character of the light, neutral 4000K for commercial productivity, warm 3000K for hospitality, cooler temperatures for clinical and technical work. Colour rendering, expressed as CRI, determines how faithfully the light reveals surfaces and materials, with CRI 90 or above specified where material quality must read accurately.
The third dimension, colour consistency, is the one most often neglected and most damaging when it is. In a continuous run spanning a large space, any variation between luminaires or production batches becomes visible and undermines the installation. Specifying products with a MacAdam three step tolerance or tighter ensures the visual consistency that large linear installations demand.
Control Protocol and Building Integration
Commercial linear specifications increasingly require integration with building control, and the protocol chosen determines what is possible. DALI 2 has become the dominant protocol for commercial buildings, providing individual addressability, bidirectional fault and energy reporting, and integration with the building management system. For premium developments requiring deep integration between lighting, HVAC, blinds, and AV, KNX offers a unified automation platform.
The specification must confirm driver and control compatibility explicitly, because mismatched components produce the flicker, minimum load, and dimming range problems that undermine completed installations. Where daylight harvesting and occupancy control are needed to meet energy targets, the protocol must support the sensor integration these strategies depend upon. Treating control as a first order decision avoids costly problems at commissioning.
Emergency Compliance and Escape Lighting
Emergency lighting compliance is mandatory for UAE commercial projects, with maintained illumination required along escape routes. Architects must specify which linear positions require integral emergency battery modules to satisfy Civil Defence requirements. Coordinating emergency provision at specification stage avoids costly retrofitting and ensures the escape scheme integrates cleanly with the architectural lighting design.
The ongoing testing and documentation obligations of emergency systems fall to facility management across the building life. Specifying quality emergency modules with reliable batteries reduces this burden and the risk of test failures, supporting the continued life safety performance of the building.
Thermal Performance in UAE Conditions
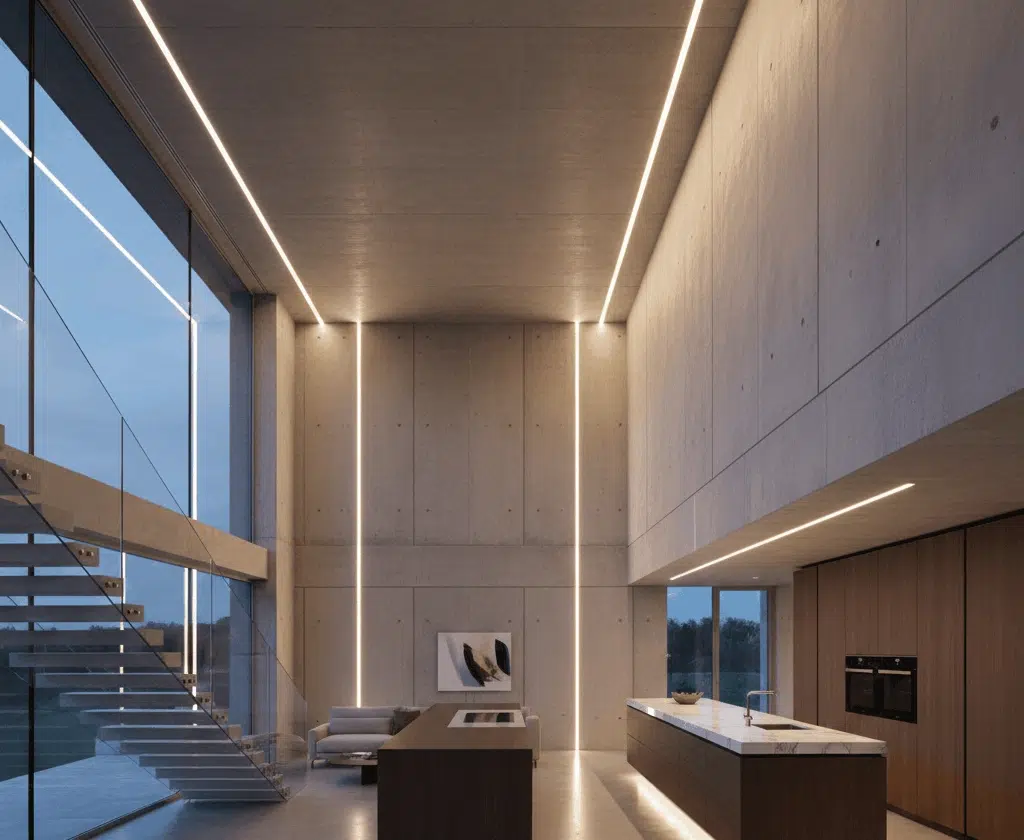
Thermal performance is critical in the Gulf climate. Linear luminaires operate in ceiling voids that reach high temperatures in UAE summers, and products without adequate thermal design suffer accelerated lumen depreciation and shortened life. Specifying luminaires with robust thermal management, validated for high ambient operation, protects the performance and longevity of the installation.
This consideration applies across the development, including LED linear lights for open plan offices and the technical and back of house areas where ambient temperatures may be higher still. Thermal validation for Gulf conditions, rather than European climate baselines, distinguishes products that endure from those that fail early.
Photometric Data and Lighting Design
Delivering a specification that performs as designed requires accurate photometric data. IES files, luminous flux figures, UGR tables, and distribution curves allow the lighting designer to model the installation, verify illuminance and uniformity, and demonstrate compliance with the design criteria. Specifying products supported by complete photometric documentation enables confident design and reliable authority submission.
This data also supports the energy calculations that UAE green building regulations require, evidencing that the installation meets the lighting power density limits the regulations impose. A supplier who provides complete photometric and energy documentation supports both the design and the compliance dimensions of the specification.
Application Across Project Types
Linear systems serve a wide range of commercial applications, each with its own emphasis. Offices prioritise glare control and energy performance. Commercial prioritises colour rendering and display. Hospitality prioritises warmth and atmosphere. Healthcare and education prioritise reliability and low maintenance across large footprints. Understanding the emphasis of each application allows the architect to specify the appropriate system for each space.
Across these applications, the linear format provides a consistent design language that ties a development together while adapting to the specific requirements of each environment. This combination of consistency and adaptability is a core reason linear systems have become central to contemporary commercial specification across the UAE.
Avoiding Common Specification Errors
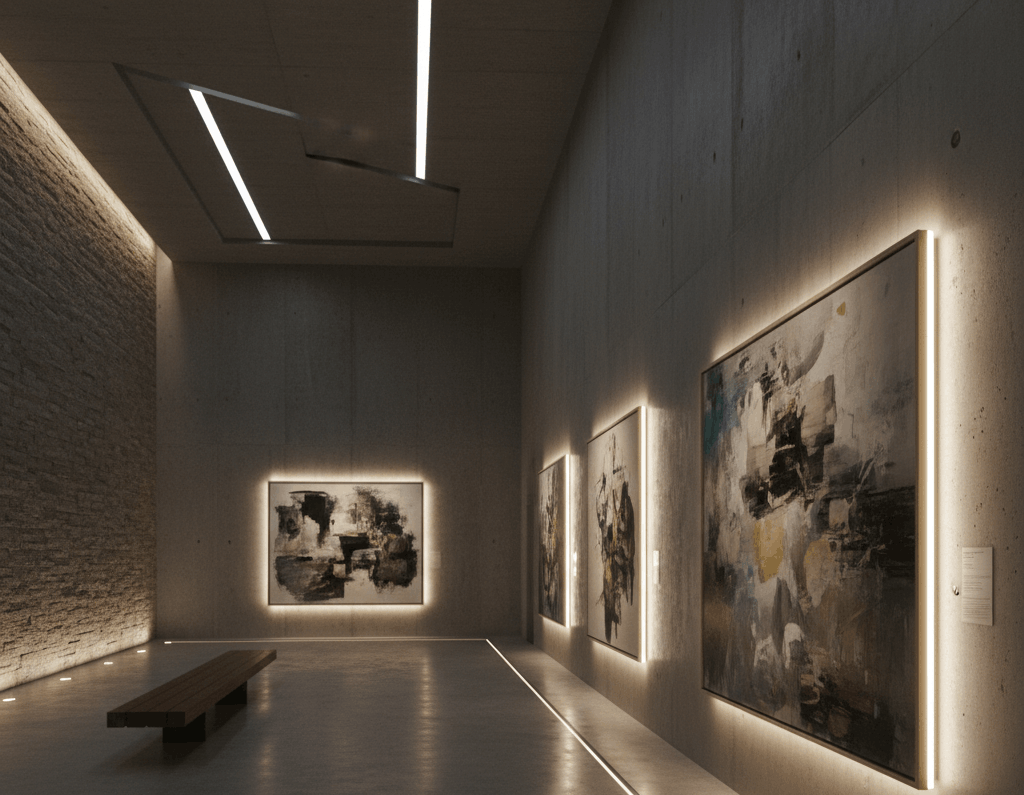
Several recurring errors undermine linear specifications. Selecting optical distribution without regard to glare requirements produces uncomfortable offices. Neglecting colour consistency produces visible variation across runs. Overlooking control compatibility produces flicker and dimming problems. Ignoring thermal validation produces early failure in Gulf conditions. Each is avoidable with a disciplined specification framework and a knowledgeable supplier.
Engaging a supplier with genuine technical capability at design stage, rather than treating lighting as a late stage procurement item, allows these errors to be designed out. The result is an installation that performs as the architect intended across its full service life.
Coordinating Linear Lighting With Building Services
A linear lighting specification does not exist in isolation; it must coordinate with the air conditioning, fire detection, sprinkler, and acoustic systems that share the ceiling. Suspended linear runs must be set out to avoid clashes with diffusers and detectors, while recessed systems must coordinate with the ceiling grid and the services above it. Addressing this coordination at design stage, rather than discovering clashes on site, is essential to a clean, well delivered installation.
For the architect, this coordination is part of resolving the ceiling as a whole, integrating lighting with the other elements into an orderly, considered plane. Early coordination between the lighting designer, the MEP team, and the ceiling contractor avoids the compromises and visual disorder that late discovered clashes force upon a project.
Sustainability Documentation and Green Building Credits
Linear lighting contributes to the sustainability performance and certification of a building, and the documentation it carries supports the credits a project pursues. Energy efficiency data evidences compliance with lighting power density limits and contributes to the energy performance credits of LEED and Estidama. Controls that enable daylight harvesting and occupancy response further reduce consumption and strengthen the sustainability case.
For developers pursuing certification, specifying linear systems supported by complete energy and controls documentation streamlines the submission and strengthens the application. The lighting becomes a documented, verifiable contribution to the environmental performance that defines premium UAE development.
Specification for Healthcare and Educational Projects
Healthcare and educational projects place particular demands on linear lighting. Hospitals require high colour rendering for accurate clinical assessment, flicker free operation for patient wellbeing, and reliable, low maintenance performance across continuously operating environments. Schools and universities require glare controlled light for reading and study, durability across heavy use, and efficiency across large campus footprints.
Specifying linear systems for these sectors means prioritising the reliability, colour quality, and visual comfort that the environments demand, supported by the documentation that institutional and government clients require. These projects reward the disciplined, well documented specification that experienced consultants and suppliers deliver.
From Specification to Installed Performance
A specification only delivers value when it is realised on site, and the transition from design to installed performance depends on clear documentation, quality products, and competent installation. Providing the contractor with complete product information, setting out drawings, and commissioning requirements ensures the installation realises the design intent. Quality products that are straightforward to install correctly reduce the risk of on site error.
This continuity from specification to installation is where the value of a knowledgeable supply partner becomes evident, supporting the design team through to a commissioned installation that performs as intended. It is the final, essential step in delivering linear lighting that serves the building across its life.
Specification Support From Tricircle
Delivering a linear specification that performs requires access to complete technical data and knowledgeable support. As an authorised OPPLE distributor, Tricircle provides architects and MEP consultants across the UAE with photometric files, UGR data, colour consistency documentation, and emergency compliance information, supporting accurate specification and confident authority submission for commercial, hospitality, and institutional projects.
To request technical data for a linear specification, or to discuss product selection for a commercial project, contact our team at aysha@tricirclegroup.ae or call +971 50 578 1325. We support architects and consultants with specification grade LED linear systems across Dubai, Sharjah, Abu Dhabi, and the wider UAE.