LED Lighting for Dental Clinics and Healthcare Buildings plays an important role in creating safe, comfortable, visually clear, and professionally designed healthcare environments. Dental clinics, medical centres, hospitals, laboratories, pharmacies, diagnostic facilities, and specialist healthcare buildings all require carefully planned illumination because different spaces perform different functions.
A dental treatment room, for example, requires lighting that supports close visual work, while a patient waiting area may benefit from softer and more comfortable illumination. Reception desks require clear visibility for staff and visitors, corridors need consistent wayfinding illumination, and examination rooms require lighting that supports accurate observation of patients and clinical tasks.
Modern LED lighting systems provide healthcare designers, architects, electrical contractors, facility managers, and clinic owners with flexible options for creating layered lighting environments. These systems can include recessed LED panels, linear LED luminaires, downlights, task lighting, examination lighting, indirect illumination, emergency lighting, and architectural accent lighting.
For healthcare projects in Saudi Arabia, lighting design should also consider energy efficiency, maintenance, operating schedules, indoor environmental conditions, cleaning requirements, glare control, colour quality, and the specific requirements of each clinical space.
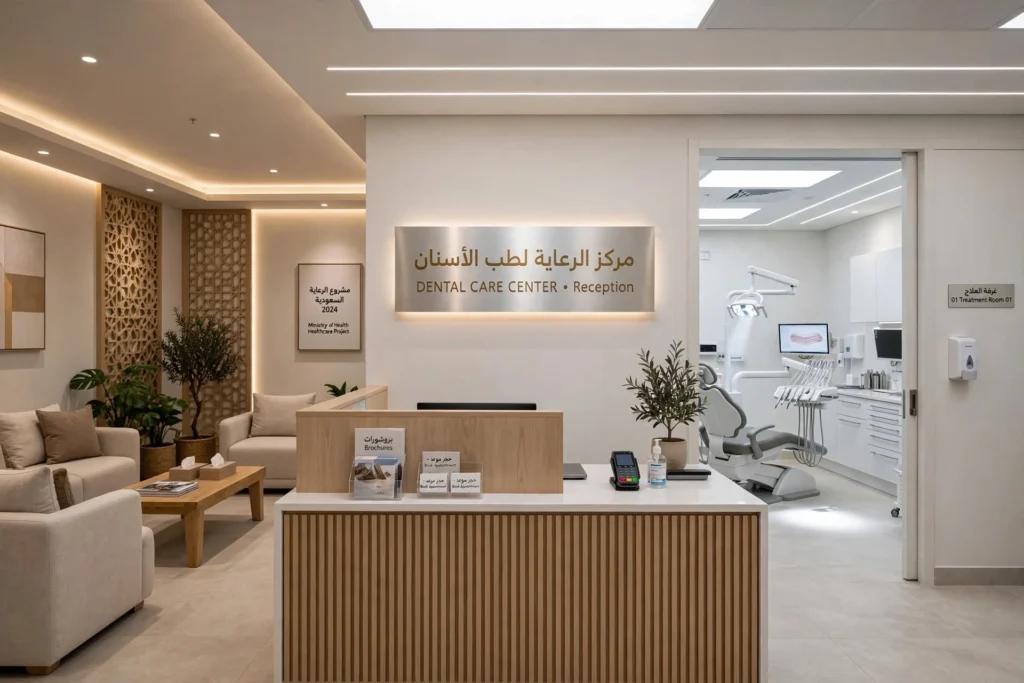
Why Lighting Matters in Dental Clinics
Dental clinics contain several areas where visual accuracy and patient comfort are important. Dentists and dental assistants perform detailed procedures involving teeth, gums, instruments, restorative materials, dental equipment, and other small clinical details.
Appropriate lighting can help create a visually clear treatment environment while reducing unnecessary glare and discomfort. Lighting should support the clinical task without creating excessive contrast between the treatment area and the surrounding room.
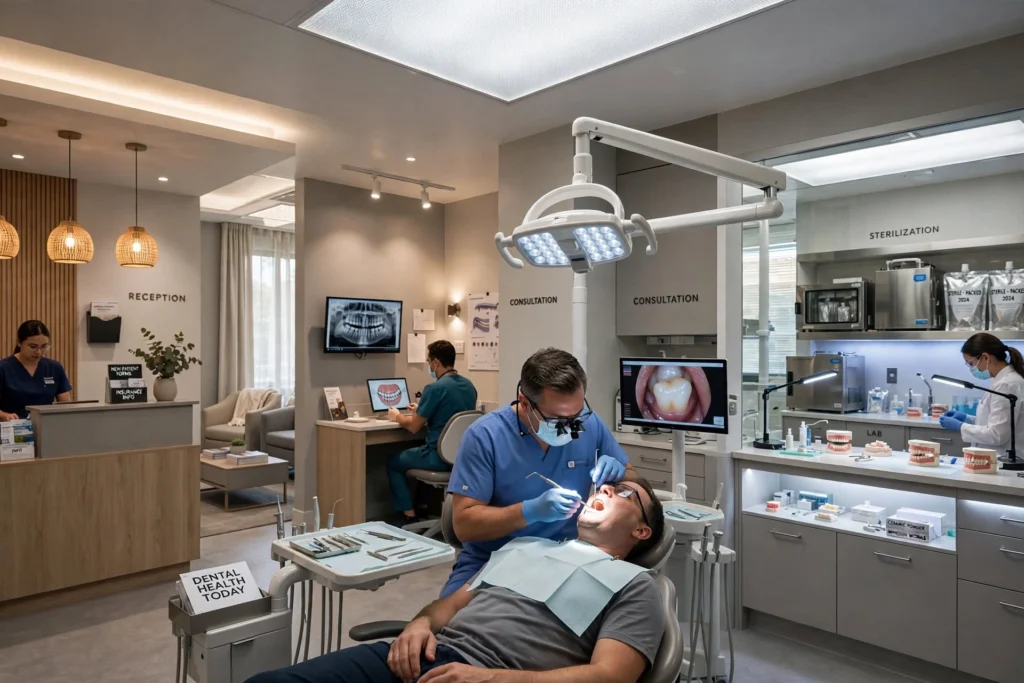
A modern dental practice may include reception areas, waiting rooms, consultation rooms, treatment rooms, sterilisation areas, laboratories, staff rooms, storage spaces, corridors, and washrooms. Each area can have different illumination requirements.
This means that installing the same type of LED fixture throughout an entire dental clinic may not provide the best result. A layered healthcare lighting strategy can provide more appropriate illumination for different activities.
Understanding Clinical Lighting Requirements
Clinical environments require lighting that supports visual tasks while maintaining patient and staff comfort. Dentists may need to examine small areas of the oral cavity, identify changes in tissue appearance, work with dental instruments, and perform procedures requiring precision.
The general room lighting should provide a consistent visual environment around the dental chair, while dedicated dental operating lights or examination lights can provide focused illumination for the clinical task.
These lighting systems serve different purposes. Ambient lighting illuminates the surrounding room, while task lighting provides focused illumination where detailed work is performed.
Healthcare designers should therefore consider ambient light, task light, glare, shadows, colour quality, reflected light, ceiling height, wall finishes, and the position of dental equipment when planning treatment rooms.
LED Lighting for Dental Treatment Rooms
The dental treatment room is one of the most important areas of a dental clinic. It typically contains a dental chair, operating light, dental unit, instrument tray, cabinetry, sink, imaging equipment, and other clinical equipment.
General LED ceiling lighting can provide ambient illumination throughout the room, while the dental operating light provides focused illumination for procedures.
A well-planned lighting design should minimise distracting shadows and excessive glare. Fixtures should be positioned according to the room layout and equipment arrangement rather than simply distributed evenly across the ceiling.
LED luminaires with suitable optical control can help direct light where it is needed while reducing unwanted glare. The selected lighting should also work effectively alongside the dental chair light.
For treatment rooms, designers should consider colour rendering, colour temperature, illuminance, uniformity, glare control, maintenance, cleaning, and compatibility with the clinical environment.
Colour Rendering in Dental and Healthcare Lighting
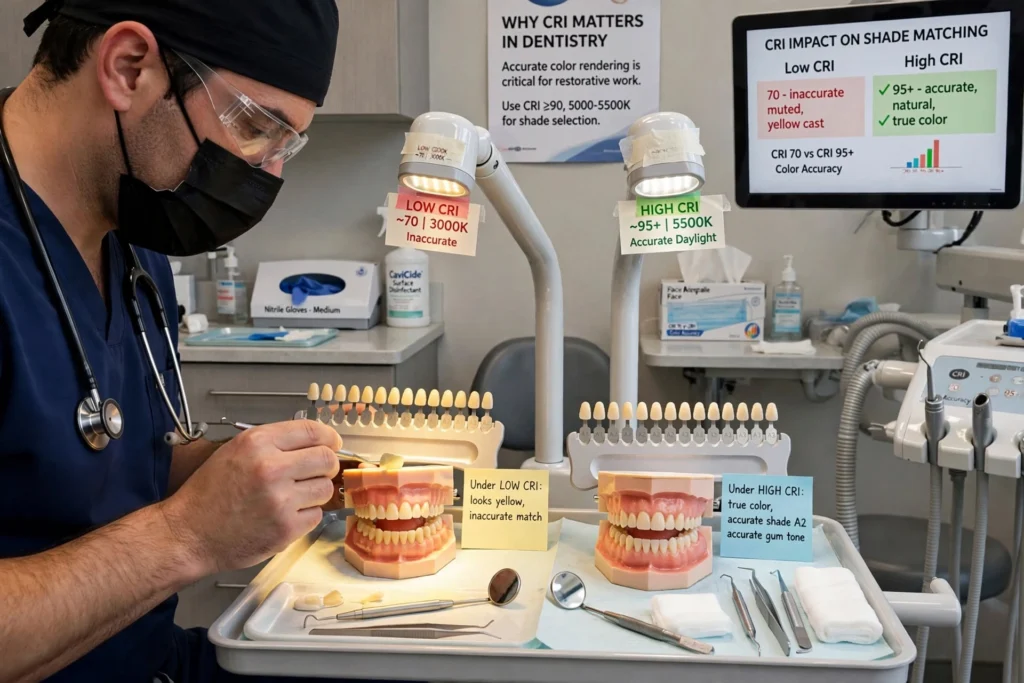
Colour rendering is particularly important in healthcare environments because clinicians may need to distinguish subtle differences in colour.
The Colour Rendering Index (CRI) is one commonly used measure for describing how accurately a light source reveals colours compared with a reference source. For clinical environments, lighting designers should review the relevant colour-quality specifications rather than choosing a fixture solely based on brightness.
In dental practices, colour perception can be relevant when examining teeth, gums, restorations, dental materials, tissues, and other visual characteristics.
High-quality LED lighting with suitable colour-rendering performance can help create a more reliable visual environment for clinical tasks. The exact lighting specification should be selected according to the requirements of the healthcare space and applicable professional standards.
Colour Temperature for Dental Clinics
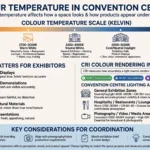
Colour temperature, measured in Kelvin (K), describes the appearance of white light. Dental clinics may use different colour temperatures depending on the room function, design concept, and clinical requirements.
Cooler white light can create a clean and bright appearance and may be suitable for clinical workspaces. Neutral white lighting can provide a balanced appearance, while warmer lighting can create a more relaxed environment in waiting and hospitality areas.
A dental clinic does not necessarily need one colour temperature throughout the entire facility. A carefully designed lighting scheme can use different lighting characteristics for clinical rooms, reception areas, waiting spaces, staff areas, and decorative zones.
Consistency within individual clinical spaces remains important so that sudden differences in colour appearance do not create visual discomfort.
Reducing Glare in Healthcare Environments
Glare control is an important consideration in dental and healthcare lighting. Excessive glare can cause visual discomfort for patients and staff and can make an environment feel harsh.
Glare can be influenced by the brightness of a luminaire, its position within the field of view, the optical design, ceiling height, reflective surfaces, and room layout.
LED fixtures with appropriate diffusers, optical systems, and glare-control features can help create a more comfortable environment.
Healthcare designers should consider both direct glare and reflected glare. Glossy floors, glass surfaces, polished cabinets, medical equipment, and other reflective materials can create unwanted reflections if lighting is not positioned correctly.
Lighting for Dental Waiting Areas
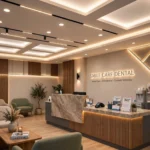
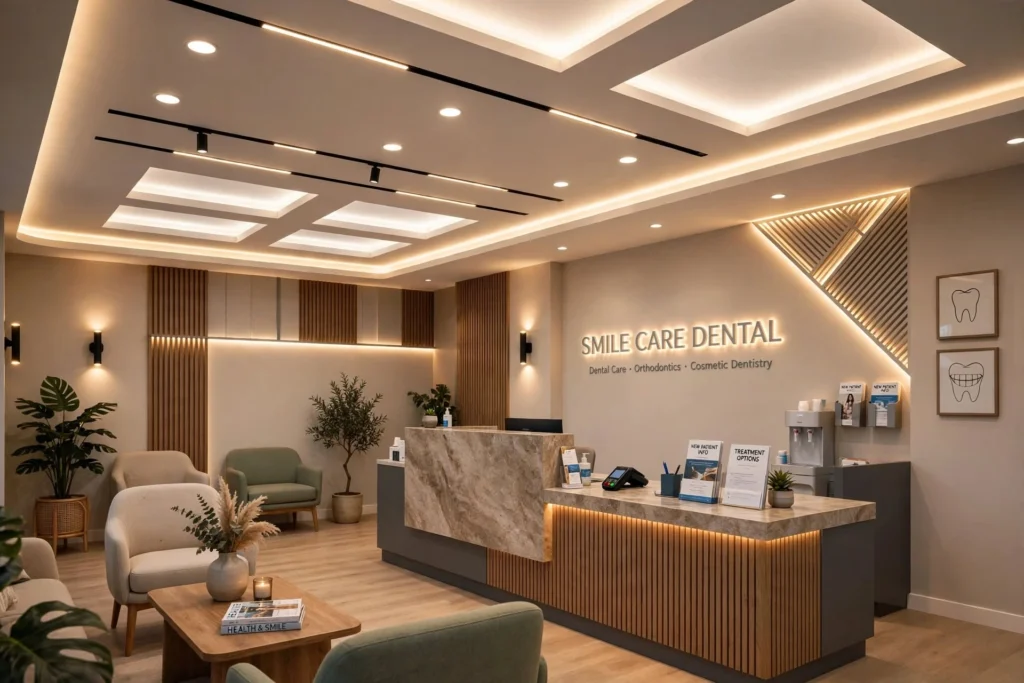
The waiting area is often the first part of a dental clinic experienced by patients. Lighting therefore contributes to the overall perception of professionalism, cleanliness, comfort, and quality.
Unlike a treatment room, a waiting area does not normally require the same level of focused clinical illumination. Instead, designers may use comfortable ambient lighting combined with architectural or decorative lighting.
LED downlights, recessed panels, linear fixtures, wall lighting, concealed LED strips, and feature lighting can be combined to create a welcoming environment.
Lighting can also be coordinated with the clinic’s interior design, including reception counters, branding, wall colours, furniture, flooring, and signage.
A comfortable waiting area can help create a calmer experience for patients, particularly in dental environments where some visitors may already feel nervous about treatment.
Reception and Front Desk Lighting
The reception desk requires clear visibility for communication, administration, registration, and document handling. Lighting should support staff without creating glare on computer screens.
LED lighting can be installed above reception counters or integrated into architectural features to create functional and visually attractive illumination.
Computer displays should be considered when positioning luminaires because reflections can make screens difficult to read.
Reception lighting can also reinforce the clinic’s brand identity. Linear LED lighting, illuminated signage, architectural details, and carefully positioned downlights can create a professional first impression.
The goal should be to balance functional illumination with the clinic’s interior design rather than relying solely on decorative lighting.
Lighting for Examination and Consultation Rooms
Consultation and examination rooms require a different lighting approach from waiting areas. Healthcare professionals may need to examine patients, discuss diagnoses, review medical records, or perform basic clinical assessments.
LED lighting with good colour quality and controlled glare can support these activities.
Where detailed examination is required, dedicated examination lighting may supplement general ceiling illumination.
Furniture layout, examination beds, medical equipment, storage units, and wall-mounted devices should all be considered during the lighting design stage.
A coordinated lighting system can help avoid dark corners and excessive contrast while maintaining a comfortable environment for patients.
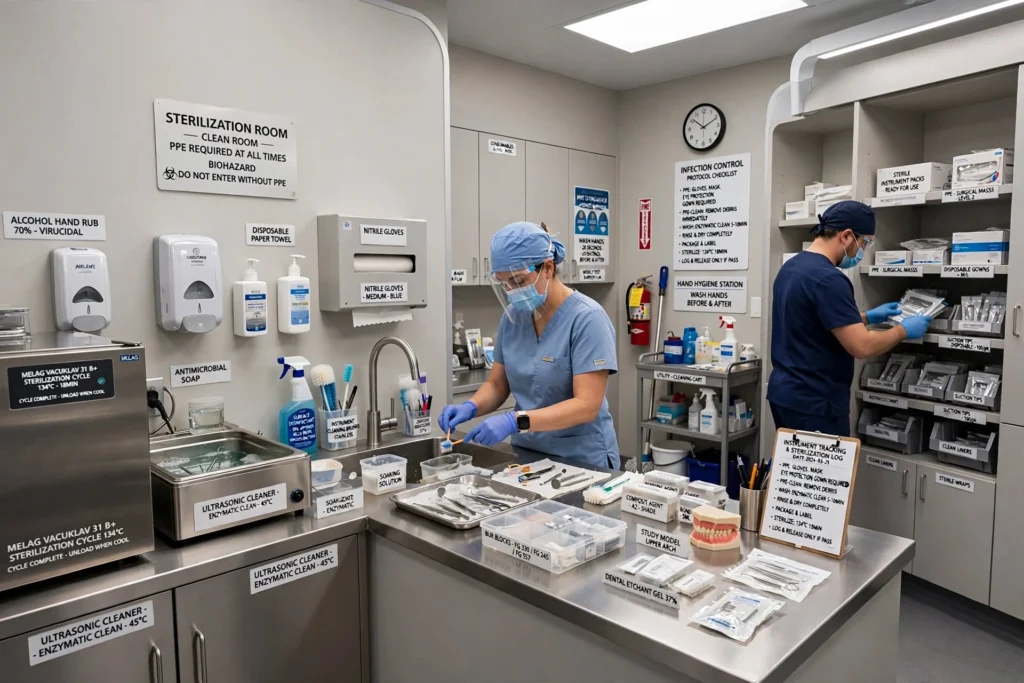
Lighting for Sterilisation and Support Areas
Dental clinics contain support spaces such as instrument sterilisation rooms, preparation areas, laboratories, storage rooms, and utility spaces.
These areas require practical illumination that supports staff performing cleaning, preparation, organisation, and equipment-related tasks.
LED lighting can provide efficient general illumination while helping reduce the need for frequent lamp replacement.
In areas involving cleaning and infection-control procedures, fixture design and installation should be compatible with the facility’s cleaning practices and environmental requirements.
The exact fixture specification should be selected according to the relevant healthcare facility requirements, environmental conditions, and local regulations.
Healthcare Lighting Beyond Dental Clinics
The principles used in dental lighting can also apply to other healthcare environments. Hospitals, medical centres, outpatient clinics, laboratories, diagnostic centres, pharmacies, physiotherapy facilities, veterinary clinics, and specialist practices all contain spaces with different visual requirements.
A healthcare building may include:
- Patient rooms
- Examination rooms
- Operating areas
- Consultation rooms
- Laboratories
- Imaging departments
- Reception areas
- Waiting rooms
- Corridors
- Nurses’ stations
- Pharmacies
- Staff rooms
- Sterilisation areas
- Emergency areas
Each space should be evaluated according to its function rather than applying a single lighting specification throughout the building.
LED Lighting for Hospital Corridors and Circulation Areas
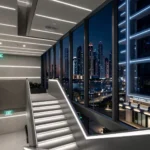
Corridors connect different healthcare departments and must support safe movement and clear wayfinding. Consistent lighting can help patients, visitors, healthcare workers, and facility staff navigate the building.
Linear LED luminaires, recessed fixtures, and ceiling panels can provide continuous illumination along corridors.
Lighting can also be integrated with architectural signage to make departments and destinations easier to identify.
Healthcare corridors should be designed with appropriate glare control because patients may spend significant time moving through the facility while looking upward or forward.
Emergency lighting and illuminated exit signage are also essential components of a healthcare building’s overall lighting system and should be planned according to applicable safety requirements.
Energy Efficiency and LED Technology
Healthcare buildings can operate for long hours, making energy efficiency an important consideration. Hospitals and clinics may have lighting operating throughout the day and, in some facilities, continuously.
LED technology can provide an energy-efficient alternative to many traditional lighting technologies while offering controllable brightness, long operating life, and flexible fixture designs.
Energy performance depends on the luminaire efficiency, operating schedule, controls, room usage, maintenance, and overall lighting design.
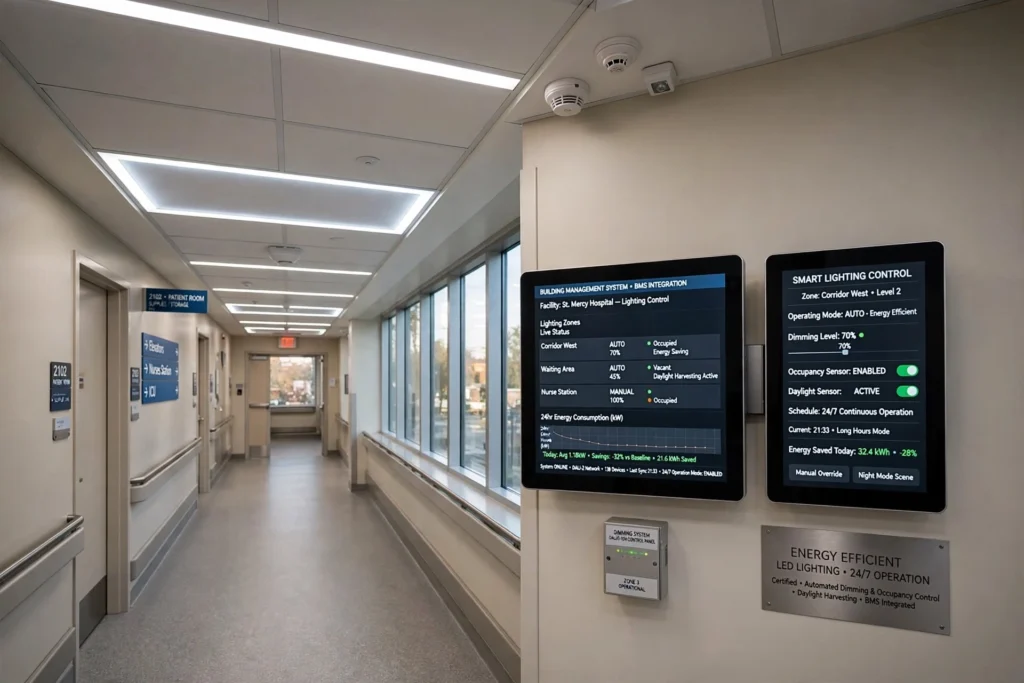
Occupancy sensors, daylight sensors, dimming systems, and smart lighting controls can potentially reduce unnecessary energy consumption in suitable areas.
In larger healthcare buildings, lighting controls can also be integrated with a Building Management System (BMS) where the overall building infrastructure supports this approach.
Smart Lighting and Healthcare Buildings
Modern healthcare facilities increasingly use building automation and intelligent controls to manage energy, comfort, and facility operations.
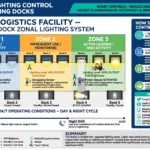
LED lighting can be integrated with sensors and control systems to create different lighting scenes or schedules. For example, corridors may use different lighting levels depending on occupancy and time, while administrative areas can respond to daylight availability.
A smart lighting system may include:
- Occupancy sensors
- Daylight sensors
- Dimming controls
- Lighting control panels
- Timers
- Centralised monitoring
- BMS integration
- Automated schedules
The technology should be selected according to the facility’s operational needs and technical infrastructure. Smart controls should also remain intuitive for healthcare staff and facility managers.
Emergency Lighting and Safety
Emergency lighting is a critical part of healthcare building design. Healthcare facilities need appropriate systems to support evacuation and safe movement if normal electrical power fails.
Emergency luminaires, illuminated exit signs, backup power systems, and related safety equipment should be designed and installed according to applicable local codes and regulations.
Emergency lighting should not be treated as simply another decorative lighting system. It has a specific safety function and requires appropriate design, testing, inspection, and maintenance.
Healthcare facility owners should work with qualified electrical and fire-safety professionals to ensure that emergency lighting systems meet applicable requirements.
Easy Cleaning and Maintenance
Healthcare environments require regular cleaning and maintenance. Lighting fixtures should therefore be selected with the operating environment in mind.
Accessible luminaires can simplify maintenance and reduce disruption to clinic operations. In clinical areas, fixture surfaces and construction should also be compatible with the facility’s cleaning procedures.
LED technology can reduce maintenance frequency because many LED luminaires have long rated operating lives. However, all lighting systems still require inspection and maintenance.
Dust accumulation, damaged diffusers, electrical faults, control-system problems, and reduced light output should be identified through routine facility maintenance.
LED Lighting and Patient Comfort
Healthcare lighting should address more than clinical visibility. Patient comfort is also an important design consideration.
Harsh brightness, excessive glare, poor colour quality, flicker, strong shadows, or inconsistent lighting can create an uncomfortable environment.
Waiting rooms and patient areas may benefit from softer and visually comfortable lighting, while treatment and examination spaces may require more task-oriented illumination.
The transition between different spaces should also be considered. Moving from a brightly illuminated corridor into a dark room, or from a dim waiting area into a very bright treatment room, can create unnecessary visual adaptation.
Layered lighting can help create smoother transitions between healthcare spaces.
Flicker and LED Driver Quality
The quality of an LED system depends not only on the LED chips but also on the LED driver and electrical components.
Poorly designed or low-quality LED systems can potentially exhibit undesirable flicker characteristics. This is particularly important in healthcare environments where lighting may be used for extended periods and where visual comfort is important.
Lighting designers and facility managers should review the technical specifications of the complete luminaire, including driver performance and relevant flicker metrics where applicable.
Choosing professional-grade LED luminaires from reputable manufacturers can help support consistent performance.
Healthcare Lighting Design in Saudi Arabia
Saudi Arabia’s healthcare sector includes hospitals, dental clinics, medical centres, specialist practices, laboratories, pharmacies, and private healthcare facilities across major cities.
Riyadh has a large concentration of hospitals, medical centres, dental practices, specialist clinics, and healthcare developments. Jeddah also has extensive healthcare infrastructure serving residential, commercial, and tourism-related communities.
Other important healthcare markets include Dammam, Khobar, Mecca, Medina, and Abu Dhabi and Dubai for broader Gulf-region projects.
For Saudi healthcare facilities, lighting designers should consider local building requirements, electrical standards, energy efficiency, maintenance practices, environmental conditions, and the operational requirements of the healthcare provider.
Outdoor lighting and building-exterior systems may also need to account for high temperatures, dust, solar exposure, and other environmental factors.
Dental Lighting for Riyadh and Jeddah Clinics
Dental practices in Riyadh and Jeddah range from small private clinics to large multi-specialty healthcare centres. Their lighting requirements can vary significantly depending on the size, layout, equipment, and clinical services provided.
A small dental clinic may require a straightforward combination of ceiling lighting, dental operating lights, reception illumination, and waiting-area lighting.
A larger dental centre may require a coordinated lighting system covering multiple treatment rooms, consultation rooms, sterilisation facilities, laboratories, corridors, reception areas, and patient spaces.
The lighting design should be developed alongside the architectural and MEP plans so that luminaires, electrical circuits, medical equipment, ceiling systems, and other building services work together.
Choosing LED Fixtures for Healthcare Buildings
Selecting healthcare LED lighting should begin with the function of each space. Rather than choosing fixtures based only on price or wattage, facility owners should review the complete technical specification.
Important considerations include luminaire efficacy, colour temperature, CRI, glare rating, flicker performance, beam distribution, illuminance, uniformity, driver quality, dimming compatibility, IP rating where relevant, emergency compatibility, maintenance access, and expected operating hours.
For clinical areas, colour quality and visual comfort can be especially important. For corridors and waiting areas, uniformity and glare control may be major considerations.
For wet or cleaning-intensive spaces, the appropriate enclosure and ingress protection should be evaluated.
Professional Lighting Design and Installation
Healthcare lighting should ideally be planned by professionals who understand both electrical systems and the operational requirements of medical environments.
Lighting design can include a review of floor plans, ceiling layouts, room functions, furniture, medical equipment, natural daylight, electrical infrastructure, emergency systems, and control requirements.
Professional installation should ensure that luminaires are securely mounted, electrical connections are correctly completed, control systems are commissioned, and emergency lighting is appropriately tested.
For larger facilities, lighting commissioning and documentation can also help facility managers understand the installed system and simplify future maintenance.
Frequently Asked Questions
What type of lighting is best for dental clinics?
There is no single fixture that is best for every dental clinic. A combination of general LED ceiling lighting, dedicated dental operating lights, task lighting, and appropriate waiting/reception illumination can provide a more effective solution.
Why is CRI important in dental lighting?
Colour rendering can influence how accurately colours appear under artificial light. This can be relevant when dental professionals examine teeth, gums, restorations, tissues, and dental materials.
Is LED lighting suitable for hospitals?
Yes. LED technology is widely suitable for many healthcare applications, including patient areas, examination rooms, corridors, reception spaces, laboratories, offices, and other hospital environments, provided the luminaires are appropriately specified.
What colour temperature should a dental clinic use?
The appropriate colour temperature depends on the function of the room. Clinical areas may require a different lighting appearance from waiting and reception spaces. The selected specification should support clinical visibility and patient comfort.
How can LED lighting reduce healthcare energy consumption?
LED luminaires can provide efficient illumination, while lighting controls such as occupancy sensors, daylight sensors, dimming, and scheduling can further reduce unnecessary operation in suitable areas.
What is the role of emergency lighting?
Emergency lighting provides illumination for safe movement and evacuation when normal lighting fails. It should be designed, installed, tested, and maintained according to applicable safety requirements.
Can LED lighting be connected to a BMS?
Compatible LED lighting and control systems can be integrated with a Building Management System where the building’s infrastructure supports this functionality.
Conclusion
LED Lighting for Dental Clinics and Healthcare Buildings requires a balance between clinical visibility, patient comfort, energy efficiency, maintenance, safety, and architectural design. Dental treatment rooms may require high-quality task and ambient lighting, while reception areas, waiting rooms, corridors, laboratories, consultation rooms, and support spaces each have different requirements.
Modern LED technology provides healthcare facilities with flexible options including recessed panels, linear luminaires, downlights, examination lighting, architectural lighting, emergency systems, and smart controls.
For dental clinics and healthcare buildings in Riyadh, Jeddah, Dammam, Khobar, Mecca, and Medina, lighting design should take into account local building requirements, facility operations, environmental conditions, energy efficiency, maintenance, and the specific needs of healthcare professionals and patients.
A successful healthcare lighting project begins with understanding the function of each space. By considering CRI, colour temperature, illuminance, uniformity, glare, flicker, LED drivers, optical distribution, emergency lighting, controls, and maintenance, architects, contractors, facility managers, and healthcare operators can develop lighting environments that are practical, comfortable, and suitable for modern healthcare facilities.